How Long Does a Home Addition Take Denver: Complete 2026 Guide
Table of Contents
- How Long Does a Home Addition Take in Denver, Colorado?
- Denver Home Addition Timeline Overview
- Design-Build Approach to Home Additions in Denver
- Navigating Denver Permits and Regulations for Home Additions
- Steps to Begin Your Home Addition Project in Denver
- Your Denver Home Addition Journey with ACN Construction
How Long Does a Home Addition Take in Denver, Colorado?
The answer to how long a home addition takes in Denver comes down to your project’s scope, the design you’ve imagined, and the time required to secure local permits. A modest bump-out can be completed in a matter of weeks, while a larger, multi-room expansion or whole-home remodel typically spans several months from concept to final walk-through.
At ACN Construction we utilize a Design-Build methodology that keeps construction moving by overlapping design development with preliminary site work. Local permitting around the greater Denver area can be out of the hands of a contractor depending on what the municipal department has planned for its review. This routinely adds two to six weeks to a project schedule.
With all that said, let us take a look at the typical phases of a Denver home addition.
Key Takeaways
- The amount of time it takes to complete a project when adding space to your house will be influenced mostly by what kind and how complicated the job is.
- Depending upon whether the construction work and design were managed properly, this phase will vary vastly.
- With all these aspects covered regarding permits for your new home extension, you can now move forward and lay out the concrete steps for this project.
- In Denver, how long a home addition takes depends on your project.
Denver Home Addition Timeline Overview
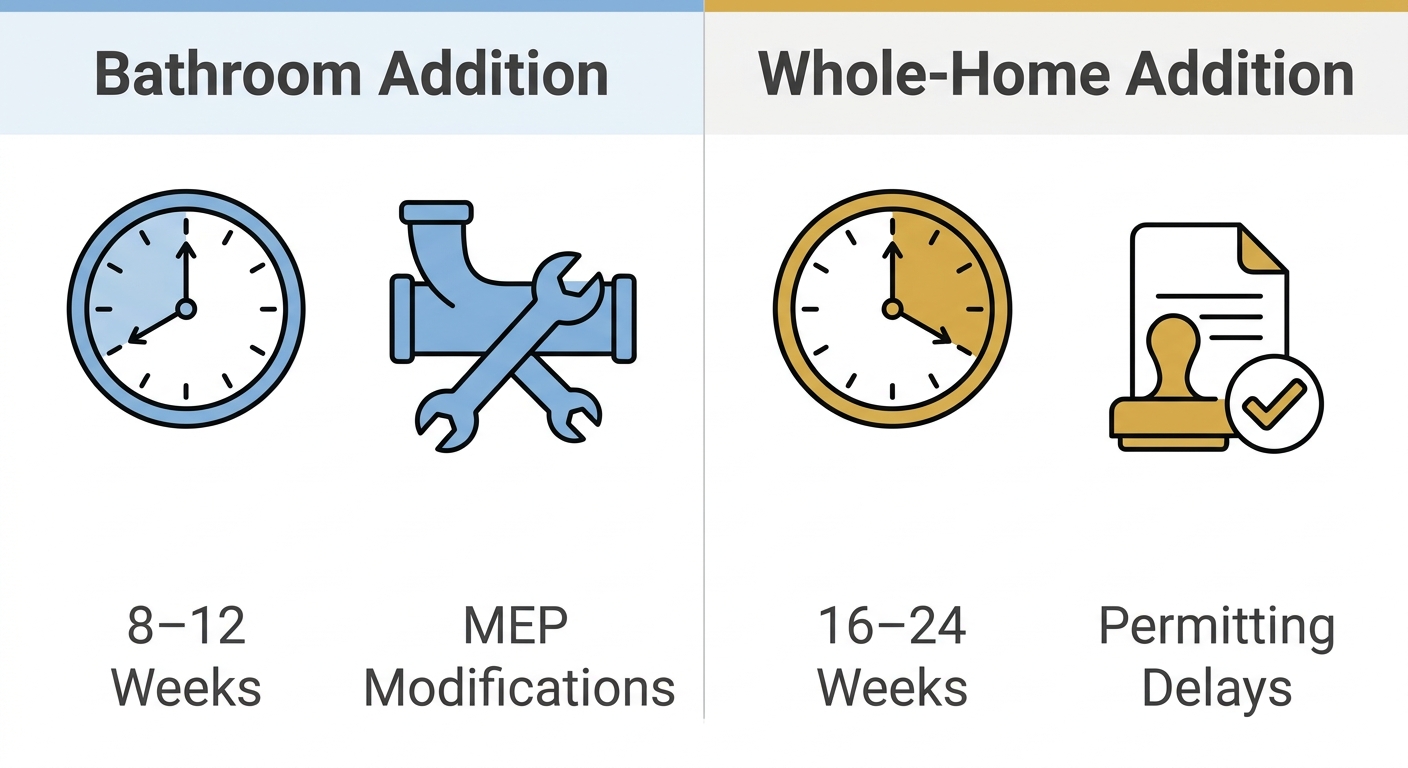
The amount of time it takes to complete a project when adding space to your house will be influenced mostly by what kind and how complicated the job is. This chart provides average estimates depending upon the specific type of addition that you’d like constructed throughout the entire metropolitan region.
| Addition Type | Typical Duration (Denver) | Key Considerations |
|---|---|---|
| Bathroom Addition | 8–12 weeks after design approval | Requires mechanical, electrical, and plumbing modifications; city permitting can add 2–6 weeks |
| Kitchen Addition | Contact for custom timeline | Timelines depend on design complexity and customization; Request a Quote for a personalized timeline |
| Master Suite Addition | Contact for custom timeline | Varies with room configuration (bathroom, closet, sitting area); contact us to request a quote for a tailored schedule |
| Whole-Home Addition | 16–24+ weeks | Major structural and MEP modifications; permitting review may add 2–6 weeks |
Permitting can add two to six weeks to any Denver addition project. Adding square feet requires you to modify the mechanical, electrical, and plumbing components too. This means that our design-build approach allows us to overlap the different parts of these two processes, helping to streamline the process and reduce delays between permit approval and the start of construction.
Our design build process is similar to what they use here at ACN Construction that incorporates all stages of project, including planning through completion in a single package. This helps keep the homeowner on top of each of those time frames.
Design-Build Approach to Home Additions in Denver
Depending upon whether the construction work and design were managed properly, this phase will vary vastly. The design-build technique overlaps these two phases to create efficiency, which is why many Denver homeowners choose our integrated project delivery. When a customer asks about how long a home addition takes, they need only remember the impact of the design and construction process to their answer as to what time frame they are looking at.
According to our project information, whole-home remodeling projects take 16-24 weeks or sometimes even more to finish up including adding on space. However, with overlapping design and construction stages, this time frame could be shortened significantly. By starting permitting and site prep while final designs are still being completed, we eliminate the wait between phases that plagues traditional delivery. This helps us cut back on the amount of communication going around as well since our team manages all of the subcontractors and permits from the get go and reduces problems like scheduling issues. Even though the costs for home additions in Denver can vary, a design/build timeline keeps your project moving efficiently.
Local permit reviews in the Centennial and Denver area add 2 to 6 weeks, but our early coordination with municipalities often shortens this delay. Instead of waiting for approved plans before starting any work, we sequence tasks so that non-permit-dependent tasks proceed, keeping the overall schedule on track.
If you want more information about permits in a design-build schedule, you’ll be able to plan accordingly to make sure all Denver additions follow these rules. Call Us 24/7 if you have any questions or concerns related to this issue.
Navigating Denver Permits and Regulations for Home Additions
You should keep this in mind when applying for a Denver home addition permit if you plan to add any plumbing or wiring to your structure because there would be state issued permits required by the Colorado Department Of Regulatory agencies. Using the online permitting system ensures immediate processing upon payment, while hard-copy applications may face delays of up to seven business days, which can affect your overall project timeline. The division requires a separate permit for each detached structure on the property, meaning a detached garage or ADU addition must have its own electrical and plumbing permits.
Permit requirements for this work, in part, are as follows: Inspection scheduling must be coordinated with the inspector, not the permit office. In Colorado, it is a state law violation for anyone other than a registered contractor or the property owner to install electrical or plumbing systems; hire a licensed professional to avoid legal issues and ensure coverage. Denver may require additional permits beyond the state requirements for electrical and plumbing; check with Denver’s permitting office for a complete list. After completing these initial tasks, you are ready to begin installing your first physical component of your house expansion.
Steps to Begin Your Home Addition Project in Denver
With all these aspects covered regarding permits for your new home extension, you can now move forward and lay out the concrete steps for this project. Building an addition in the Denver metro area has three different stages, each with typical timeframes.
- Design and Planning: We collaborate with you to create detailed construction documents, address structural considerations. Our design-build approach allows preliminary construction work—like ordering long-lead materials—to begin while final drawings wrap up.
- Permitting: We submit complete permit packages to Denver and surrounding municipal offices. Typical permit review periods range from two to six weeks, depending on the jurisdiction’s workload and project complexity.
- Construction: Once permits are issued, on-site work begins. Project timelines vary: a bathroom addition typically spans eight to twelve weeks, while a whole-home addition can require sixteen to twenty-four weeks. Factors like weather, site conditions, and material availability influence the final duration.
Our integrated design-build system streamlines your home addition, eliminating the gaps common with separate design and construction teams. From managing details down to giving you that all-in-one complete remodeling experience, we’ll take care of the entire project for you.
Your Denver Home Addition Journey with ACN Construction
In Denver, how long a home addition takes depends on your project. It can typically range anywhere from 16 to 24+ weeks, with permitting reviews taking an additional 2 – 6 weeks based upon your circumstance. The good part about our approach is that we will allow for the construction phase during some of the initial stages of the design process to minimize time on the whole project. Please give us a call if you want to see our estimates. These are approximate and could differ based on the conditions involved, getting permits approved, material supply and unforeseeable problems. Make sure to find a local contractor that is licensed through DORA.
Get Your Custom Addition Timeline
Understanding how long a home addition takes in Denver, Colorado depends on many factors you’ve now learned, from design-build efficiency to permitting timelines. The guide has shown how the company’s design-build approach can streamline your project and reduce delays. With insights on navigating Denver’s permit requirements and realistic construction phases, you’re ready to get a timeline tailored to your specific scope. The company is a local expert serving the Denver metro area, offering a lifetime warranty on eligible projects for added peace of mind. Getting your custom estimate is the next step after reading this guide. Call +1 720 277 6568 or use the contact form on the website to discuss your home addition plans. Start planning your Denver addition with confidence, supported by a team that knows local regulations and timelines.
Get Your Custom Addition Timeline
Resources