Best Windows for Natural Light in Centennial: Expert Guide
Table of Contents
Bring More Natural Light Into Your Centennial Home
Adding windows for natural light in your Centennial house will make life more comfortable inside as well as lighten up your space. Strategically placed windows and new glass can cut artificial lighting needs by 25–30%. So installing windows that let sunlight through makes daylight a practical investment in both ambiance and efficiency.
For a remodeling project in Centennial, there’s an ideal window to integrate daylight through structural changes and material choices. We guide homeowners in Centennial through options like large-pane, low-E glass windows and open floor plans that let sunlight travel deeper into your home. At the same time, this remodel can be geared toward the homeowner’s goals around being healthier and using less energy.
Key Takeaways
- Well-chosen windows for natural light in your Centennial home shape how daylight travels through your space.
- South-facing windows for natural light are the most productive glazing choice in Centennial homes because they capture steady, usable daylight year-round.
- According to industry guidance on daylighting, horizontal skylights allow about five times as much light through as does a typical vertical-view window.
- There is another solution for daylighting in interior areas that don’t have access to exterior walls, when there isn’t any way to install traditional windows.
- Choosing the appropriate windows for natural light doesn’t mean accepting more heat.
1. Brighter Living with Windows for Natural Light in Your Centennial Home
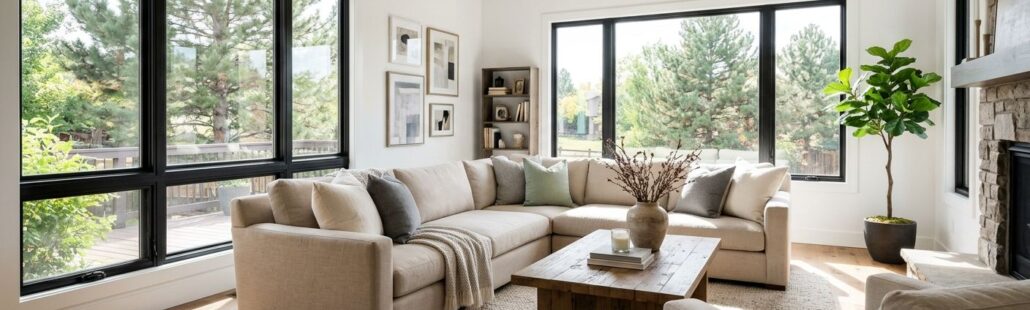
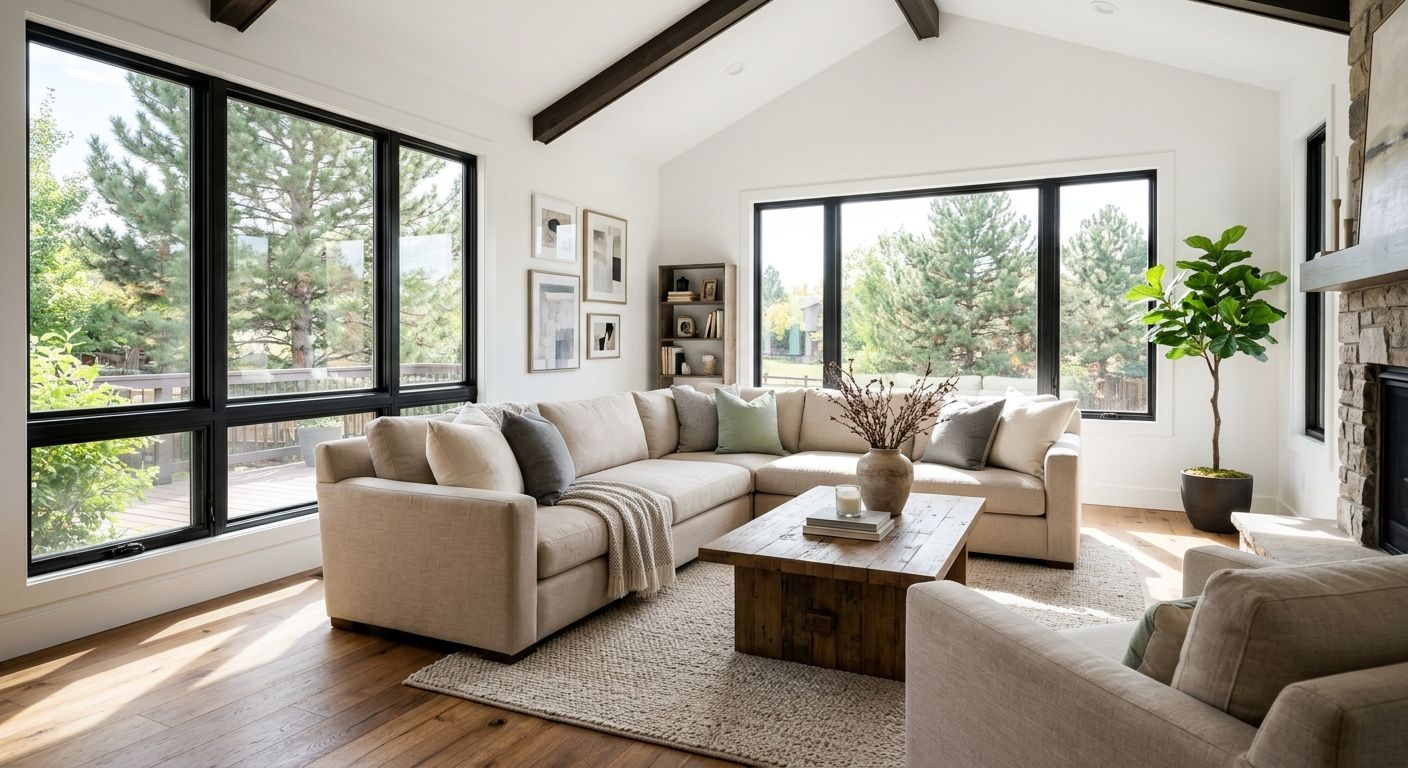
Well-chosen windows for natural light in your Centennial home shape how daylight travels through your space. Side lighting from wall windows pushes daylight only about 2.5 times the window head height, so taller glass or multiple high bands of windows are essential for deep living areas. Evenly distributed light creates more comfortable interiors than a single bright hotspot, which is why continuous-strip windows or apertures on multiple sides work best.
| Window Style | Daylight Performance | Ventilation | Best For |
|---|---|---|---|
| Picture Windows | Maximum uninterrupted glass area for daylight and views | None (fixed sash) | Living rooms and great rooms prioritizing sunlight and views |
| Operable styles (e.g., double-hung, casement, sliding) | Good daylight but more frame divides the glass | Opens for fresh air | Rooms needing both light and ventilation such as kitchens and bedrooms |
2. South-Facing Glass That Works Harder
South-facing windows for natural light are the most productive glazing choice in Centennial homes because they capture steady, usable daylight year-round. Industry guidance from the National Association of Home Builders shows that orienting a home along an east-west axis lets south-facing overhangs admit low winter sun while blocking the high summer rays that drive up cooling loads. Pairing this orientation with low-E glass prevents overheating and keeps interior spaces comfortable without adding complexity to the build.
When we plan a remodel, we coordinate orientation, glazing specs, and shading from day one so each window pulls its weight. Strategic placement can reduce a home’s need for artificial lighting by 25–30%, cutting utility expenses without inflating upfront costs. Still, the best facing windows for natural light depend on your lot’s orientation and local conditions, so we always recommend confirming the fit before finalizing the design.
3. Skylights Delivering Five Times More Light
According to industry guidance on daylighting, horizontal skylights allow about five times as much light through as does a typical vertical-view window. The extra light enters because they are set up in the plane of the ceiling, where light may enter further into the space because side lighting is limited in how deep it can light a room.
Side windows typically provide light about 2.5 times their head height into the room. This leaves central areas dim even in Centennial homes. On the other hand, skylights overcome this by distributing light evenly from above, reducing hotspots that can disrupt comfort. Baffles and splayed edges further diffuse and direct the light, maximizing spread and minimizing glare.
Whereas windows for natural light are located on exterior walls, skylights illuminate the very center of a floorplan where windows can’t be placed. If there’s no access to the roof at all, then interior light pipes might just work as an alternative for totally windowless spaces.
4. Light Tubes for Windowless Interior Rooms
There is another solution for daylighting in interior areas that don’t have access to exterior walls, when there isn’t any way to install traditional windows. Light pipes solve this problem by carrying natural light through a roof mounted lens, reflecting inside of the pipe until they finally reach their destination in an interior space.
Since light tubes need penetrations in the roof as well as the routing of tubing, integrating these elements into the renovation plan earlier will help avoid problems later on. It’s recommended that you integrate light tubes during the design phase to ensure that the tubing is able to run behind the wall and ceiling cavity without causing any disruption to other finishes in your home. In this way, the entire home daylighting strategy is consistent, including the implementation of light tubes.
If the sun rises on a building, then its fate lies in the hands of glass and surface materials that allow light to be spread about the room and retained there for as long as possible. That makes those material choices absolutely crucial.
5. Low-E Glass Cutting Heat and Boosting Light
Choosing the appropriate windows for natural light doesn’t mean accepting more heat. This is where low-E glass coatings strike a balance by filtering infrared heat while preserving visible light, reducing a home’s reliance on artificial lighting by 25–30%. The coatings are also good at blocking 95% of the destructive UV rays, thus protecting your furniture and other stuff inside without making your rooms look dimmer. windows for natural light
We recommend matching coating technology to climate and orientation. PassiveSun coating maximizes gains for north-facing windows. The heat-blocking coating can be used on south-facing windows, which will prevent unwanted heat from being absorbed inside. These paired applications ensure that the appropriate glass is used for maximizing daylighting as well as thermal comfort throughout the entire year.
6. Triple-Pane Comfort for Colorado Winters
Triple glazing offers another set of controls in the quest for comfort in Colorado winters. Once the correct low-emissivity coatings are chosen, adding yet one more pane of glass as well as gas-filled spaces in between dramatically reduces heat loss.
Thermal performance will be rated as U-Factor: The lower your number, the less heat a window loses. You can compare u-factor numbers when shopping since they indicate what amount of heat leaves your home through a unit’s glass. A triple-pane unit is likely to be about 1.5 times the weight of its twin-pane sibling, which means that you’ll have to account for more weight in your framing and installation plan.
Industry guidance positions triple glazing as most beneficial in cold climates like ours, and ENERGY STAR version 7.0’s tighter baselines signal that efficiency standards will continue to rise. Beyond insulation, the right windows for natural light also shape how rooms feel, guiding our next discussion on daylight optimization.
7. Deeper Daylight Through Smart Placement
The placement, not the glazing, decides how much light gets inside. Light coming in through side lit wall windows only goes as far as 2.5 times its own height above ground. Deeper spaces will be dark except if we take care to extend our apertures into more space. Placement was done so that there weren’t isolated spots where sunlight would shine directly on glass, but rather they were spread out over the entire area for even illumination.
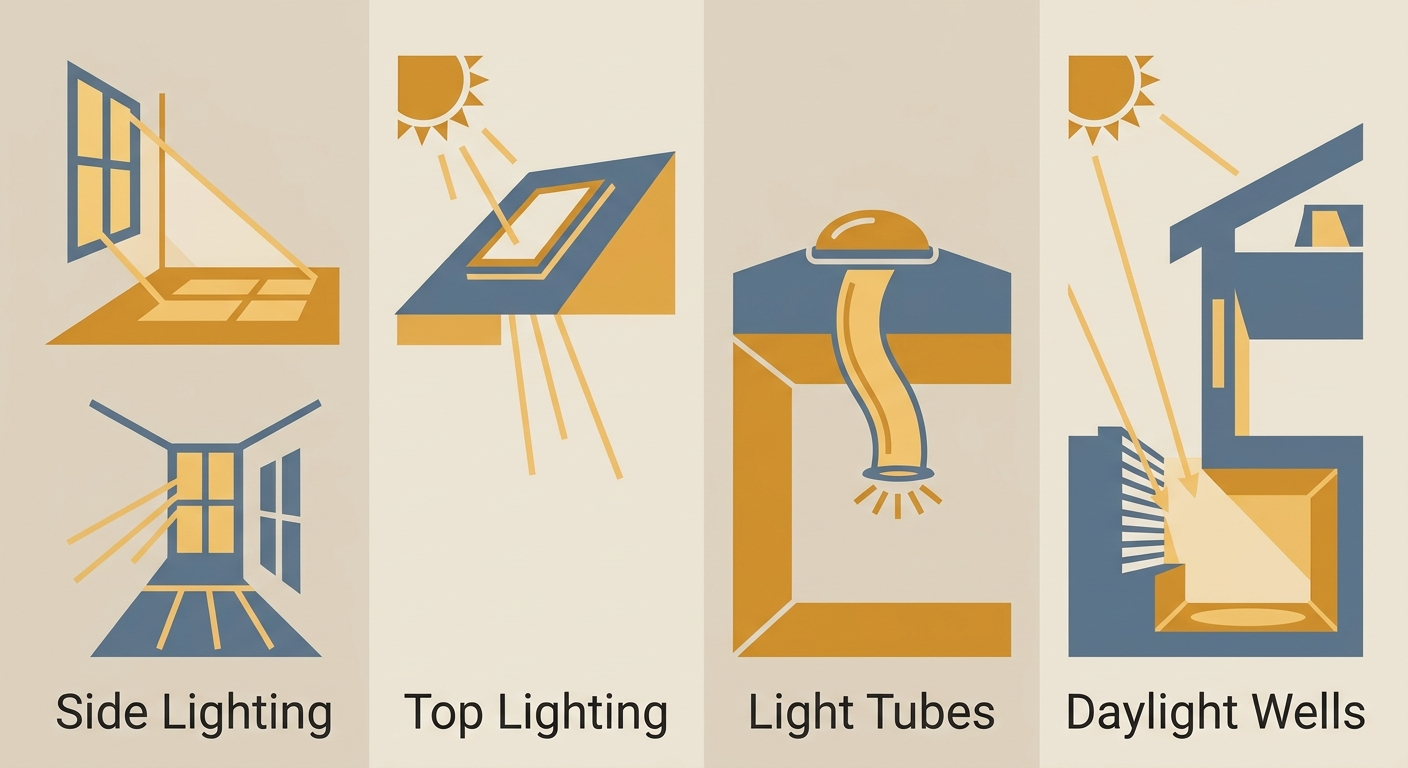
| Placement Strategy | Light Penetration | Heat Considerations | Best Application |
|---|---|---|---|
| Side Lighting (Wall Windows) | Low, depends on window height and orientation | Heat varies with orientation | Standard bedrooms and living rooms |
| Horizontal Skylights (Top Lighting) | Deep, about five times more light than view windows | Manage heat gain; north-facing skylights give diffuse light with minimal heat gain | Open living areas and rooms with roof access |
| Light Tubes | Deep into interior rooms with no exterior walls | Minimal heat gain | Interior bathrooms, hallways, closets |
| Daylight Wells | Channels sunlight into basement levels through existing window openings | Depends on well orientation | Basements with existing window openings |
Choosing the right strategy depends on room type and orientation. We evaluate each home’s layout to determine what’s feasible before recommending a mix of glazing and placement that balances daylight depth with thermal comfort.
8. Egress-Lit Basements with Daylight Wells
A basement can be turned from gloomy and unwelcoming into bright, open space simply by adding some windows that let natural daylight into darker lower floors. By utilizing daylight wells, sunlight enters via existing openings, making basements safer and more functional while meeting egress requirements, without major structural changes.
Our design-build team manages the entire process—from initial design and structural engineering to permitting and final walkthrough—under single-point accountability. We follow the 2021 IECC energy standards, selecting high-altitude glass and fiberglass frames suited to Colorado’s climate to ensure efficiency and durability. This approach aligns with our wellness- and sustainability-focused design philosophy, reducing reliance on artificial lighting while enhancing livability.
Make sure you talk to your city hall before making any more decisions. Confirm what the exact exit size is and check up on whatever rules they have for this matter.
Frequently Asked Questions
Should I consider picture windows or operable windows if my primary goal is bringing in more sunlight?
Picture windows provide maximum uninterrupted glass area for daylight and views. Operable styles like double-hung or casement windows offer good daylight but have more frame dividing the glass. Choose picture windows for living rooms and great rooms where ventilation is not a priority.
Which window styles are most effective for maximizing natural light in a home?
South-facing windows are the most productive glazing choice for natural light in Centennial homes. Horizontal skylights allow about five times as much light as vertical windows. Light tubes and daylight wells also bring natural light to interior or basement spaces.
How does the orientation of a window affect the amount of natural light I receive?
South-facing windows capture steady, usable daylight year-round in Centennial. North-facing skylights provide diffuse light with minimal heat gain. East-west home orientation maximizes passive solar performance and reduces operational costs.
Can replacing my old windows with energy-efficient glass improve natural light without causing heat gain?
Low-E glass coatings filter infrared heat while preserving visible light, reducing artificial lighting needs by 25–30%. PassiveSun coating maximizes gains for north-facing windows, while heat-blocking coatings prevent unwanted heat on south-facing windows.
What are the best window placement strategies to help natural light reach deeper into a room?
Side lighting from wall windows pushes daylight about 2.5 times the window head height. Horizontal skylights distribute light evenly from above. Open floor plans and reflective surfaces also push daylight deeper into interior spaces.
Start Your Brighter Home Project with ACN Construction
With the proper placement of a window or daylight well, you’ll be able to transform your dark basement into a bright place that feels like a living space. The concept also holds true for the remainder of your home in Centennial CO. New windows for natural light will make all other rooms brighter and improve overall living conditions. Plus, it can help increase your home’s value over time.
We take care of all permits, inspections, and coordination for you. We recommend verifying any contractor’s license through the Colorado Department of Regulatory Agencies (DORA) as part of your due diligence. Just know that our estimates might be a little off after our visit to the site and reviewing the project in detail.
Have you been searching for a way to add more light in your home? Call ACN Construction right now at +1 720 277 6568 or acn-info@acn.construction to get started on that design-build windows project.
Start Your Daylight Remodel Today
You now have a clear framework for choosing windows for natural light in your Centennial home, from south-facing glass and skylights to light tubes and daylight wells for darker spaces. You have seen how strategic placement can cut artificial lighting needs by 25–30% while triple-pane glass keeps Colorado winters comfortable. Every home’s orientation, layout, and structure differ, so the right mix starts with a professional site evaluation. Our design-build team manages the entire process, design, glazing selection, permits, and installation, under single-point accountability. We invite you to call +1 720 277 6568 or email acn-info@acn.construction to discuss your daylight goals. Estimates remain preliminary until a full on-site scope review confirms what is feasible in your home. A brighter, more comfortable Centennial home begins with that first conversation.
Start Your Daylight Remodel Today
Resources