About us

The construction industry is experiencing a dynamic and transformative period of growth.

/
/
/
/
/
/
/
/
/
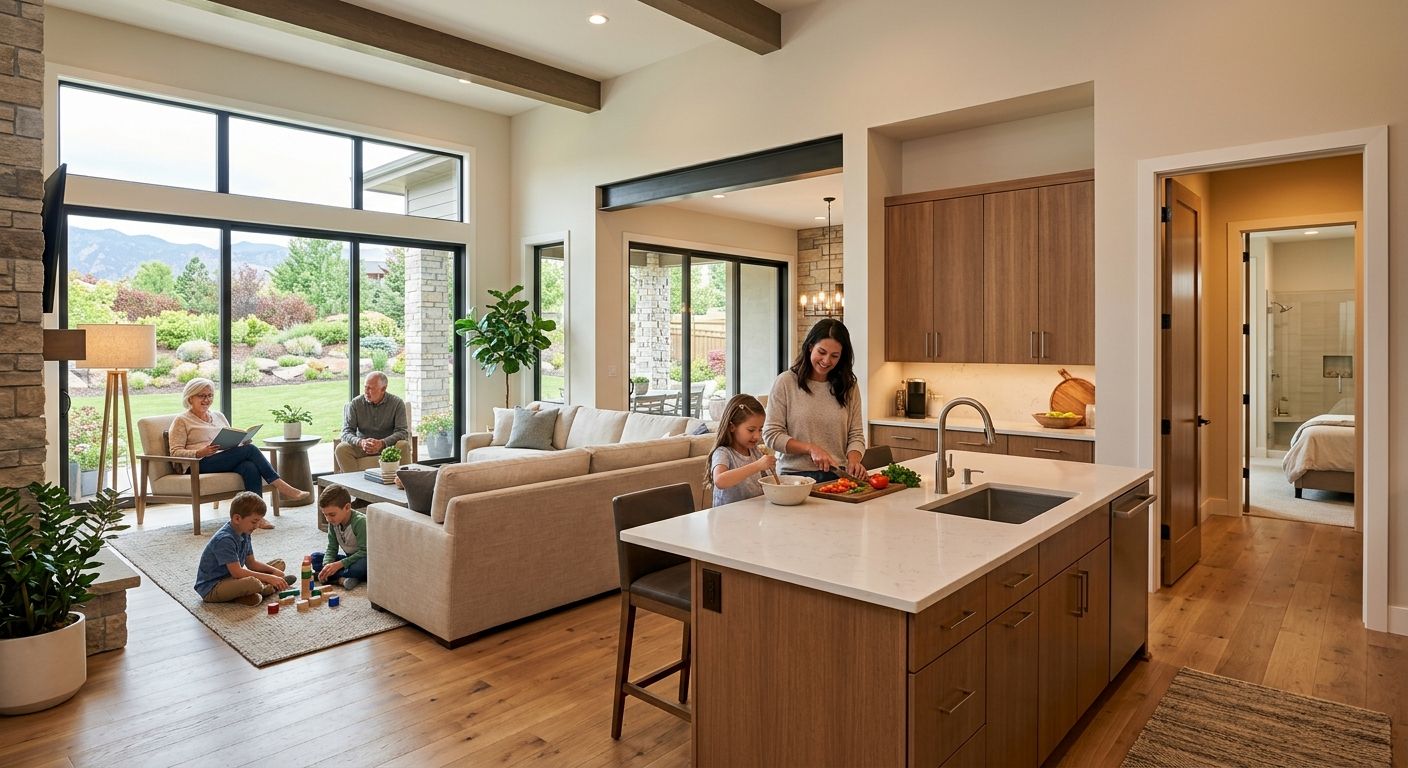
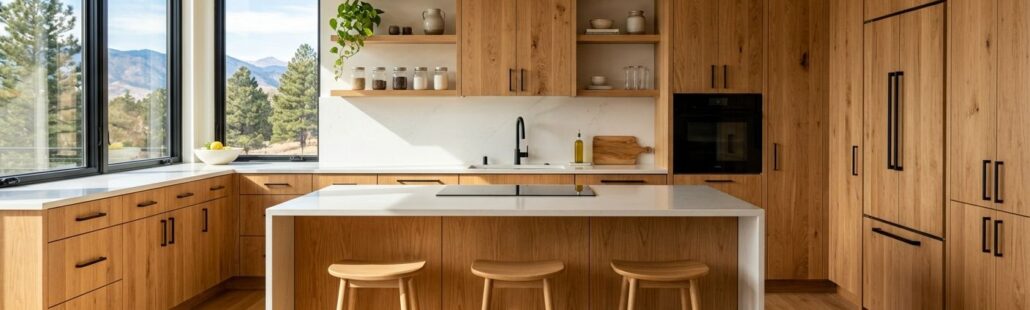
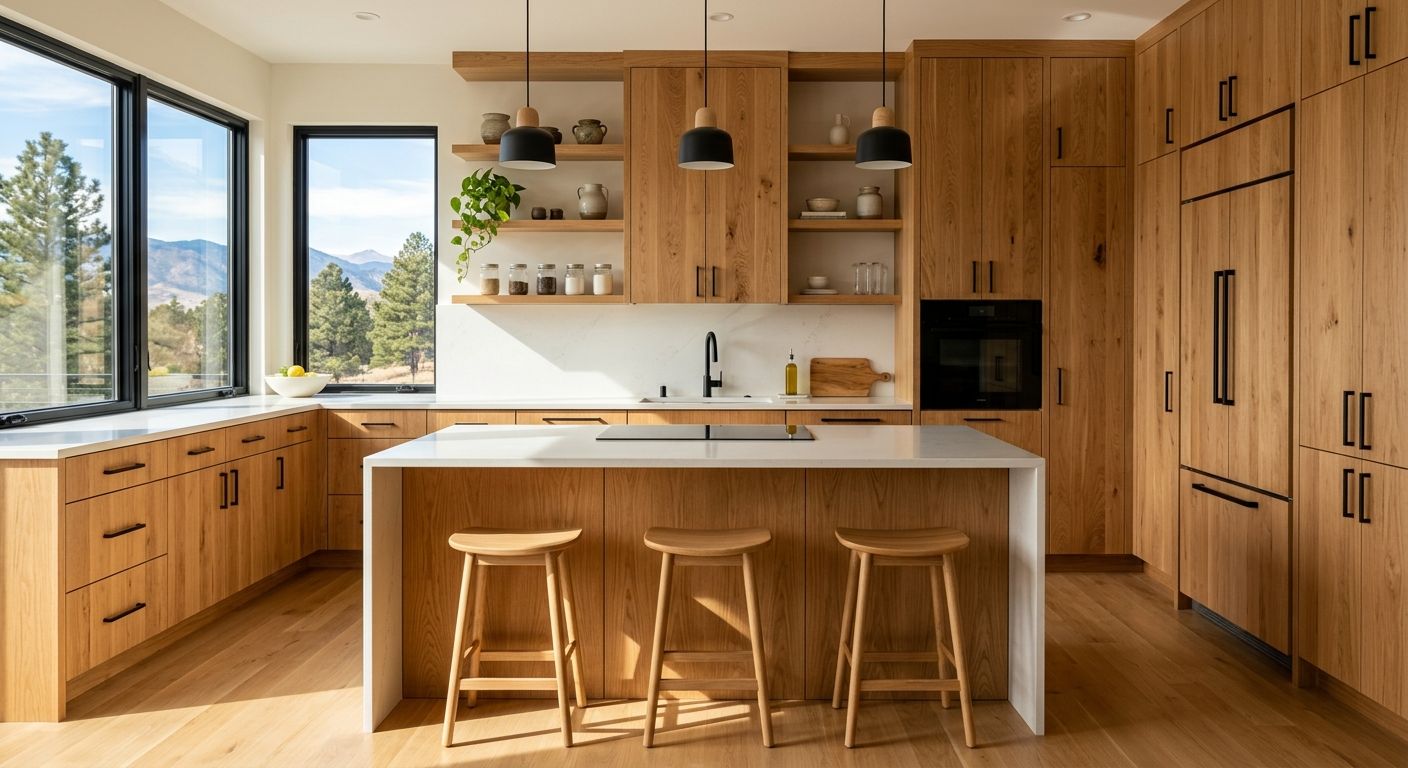
Modern multigenerational home interior with open-plan kitchen and family room

Multigenerational Living Space Design: Complete Guide 2026

Table of Contents Designing for Multiple Generations: A Modern Approach 1. Dual Primary Suites for Private Living 2. Accessory Dwelling Units as Family Solutions 3. Open-Plan Layouts for Shared Family Time 4. Garage-to-Suite Conversions 5. Aging-in-Place Features for Every Generation 6. Multigenerational Design and Home Resale Value Get a Free…
Professional photograph of a Denver living room with mountain modern design. A floor-to-ceiling window frames the Rocky Mountains, filling the room with natural light. A Colorado stone accent wall, white oak floors, and minimalist furniture in warm neutrals create an inviting space. Potted plants add biophilic touches. The image merges clean contemporary lines with rustic textures, bathed in golden-hour light, conveying wellness and nature connection.

Mountain Modern Interior Design Trends 2026 Guide

Table of Contents Mountain Modern Interior Design Trends 2026 for Denver Homes The 2026 Mountain Modern Aesthetic for Denver Homes What Defines Mountain Modern in 2026? Warm Neutrals Replace Cool Grays in Colorado Biophilic Elements and Natural Stone Integration Benefits of Embracing Mountain Modern Design in Your Denver Home Enhanced…

Categories

Recent Posts

Tags