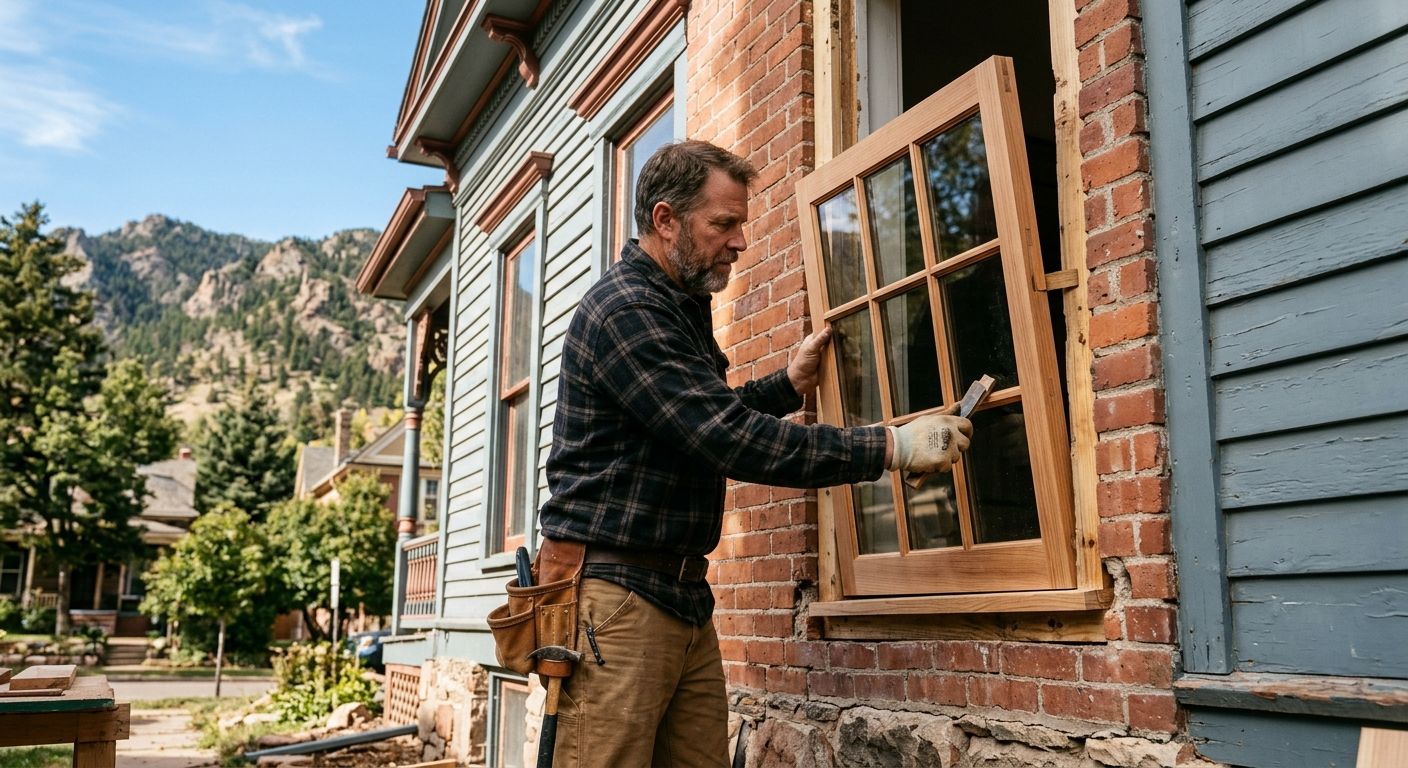
Best Historic Home Window Replacement in Centennial: Expert Guide
Table of Contents
- Historic Home Window Replacement in Centennial and the Denver Metro Area
- When to Repair and When to Replace Historic Windows
- Matching Materials, Sizing, and Energy Performance
- Approvals, Permits, and Installation Day Planning
- Coordinating Window Replacement Through Design-Build
- Start Your Historic Window Project with Confidence
Historic Home Window Replacement in Centennial and the Denver Metro Area
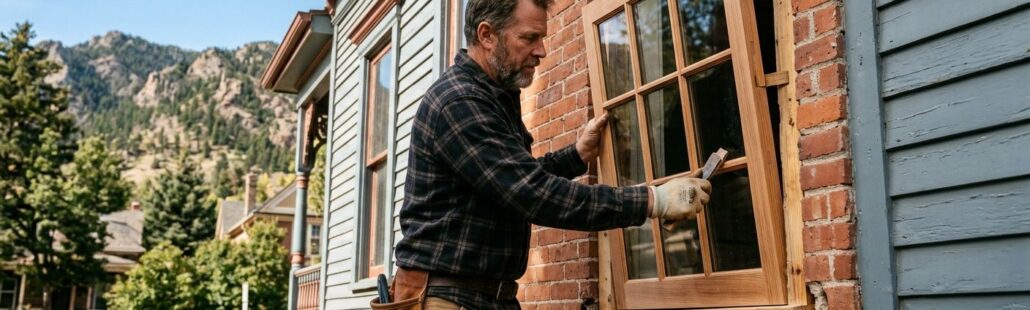
Historic home window replacement in Centennial and the Denver metro area balances preserving original architectural character with upgrading performance to meet modern energy standards under Colorado’s high-altitude climate. At 5,280 feet, Denver’s UV radiation is roughly 50% more intense than at sea level, while temperature swings between –10°F and 100°F demand materials that resist thermal expansion and UV damage. These conditions make period windows particularly vulnerable, so homeowners must choose between careful restoration or full replacement to maintain both heritage and efficiency.
Centennial’s permit approvals typically take four to eight weeks, so planning ahead is essential to avoid project delays. ACN Construction’s design-build team manages the entire process—from permit coordination to final installation—under a single point of accountability, ensuring windows meet 2021 IECC energy efficiency requirements and local Denver code standards while honoring each home’s unique character. This approach streamlines the renovation experience for homeowners seeking to preserve historic charm without compromising on modern performance, raising the question of whether their original windows can be repaired or need full replacement.
Key Takeaways
- Historic-home owners in Centennial face a pivotal decision when original windows show wear: repair or replace.
- Once the decision to replace old windows is made, the challenge is to get them right: they need to look right, but also function according to current performance standards.
- Following the appropriate historic home window replacements in Centennial will be choosing, you will have to move on to approvals and prepping the house for the actual installation day.
- When your Denver home needs window replacement on account of its historic significance, employing a design-build methodology prevents the possibility of a multitude of problems cropping up throughout the process.
- From design to construction, our design-build coordination gives you a single point of accountability from concept through installation, ensuring your historic home window replacement in Denver moves forward smoothly.
When to Repair and When to Replace Historic Windows
Historic-home owners in Centennial face a pivotal decision when original windows show wear: repair or replace. The National Park Service’s Secretary of the Interior’s Standards for Rehabilitation—Standard 6—explicitly prioritizes repairing deteriorated historic features over replacement, making repair the default choice unless deterioration is severe and repair is no longer practical.
Where the windows require replacement they need to duplicate the shape, shade colour, texture, and general look so as not to impair the historical character of the building. The national park service requires clear documentation, often photographs or a quantified survey of conditions, to justify any replacement decision. Carrying out sample repairs first helps assess feasibility and final appearance before committing to a full restoration project.
Often, energy and code problems don’t warrant tearing out all of the original material. You might simply need some storm windows, new weather stripping or better quality glass to deal with those problems. But the original materials may have to stay on the building. The historic value would still be preserved in this case because the integrity of the building has not been compromised.
Decision factors that guide the choice
- Severity of deterioration: Replacement is only appropriate when repair is no longer reasonable due to extensive damage or structural compromise.
- Visibility and character contribution: Windows on primary, street-facing elevations or those contributing to fine craftsmanship require stricter fidelity in replacement.
- Documentation needs: Replacement projects must include photographs or quantified defect surveys to justify the decision under the Standards.
- Energy and code solutions: Upgrading with supplemental treatments often resolves performance and safety concerns without removing original fabric.
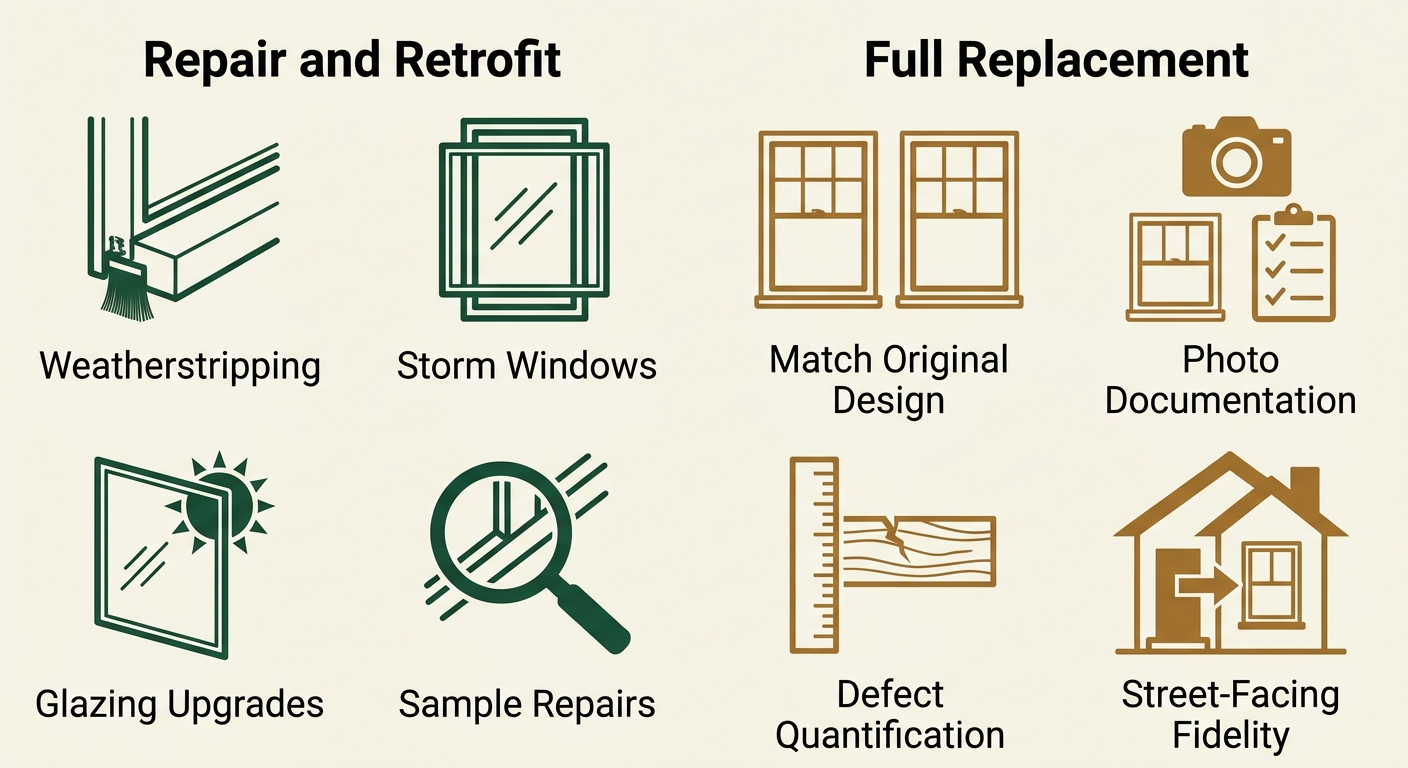
| Decision Factor | Repair and Retrofit | Full Replacement |
|---|---|---|
| Historic character retention | Preserves original fabric and craftsmanship per Standard 6 | Must match original design, color, texture, and materials to maintain historic character |
| Typical scope | Focuses on renewing finishes, epoxies, weatherstripping, and minor repairs | Involves removing and replacing entire window units |
| Documentation burden | Minimal; focuses on condition assessment and repair plan | Requires photographs or quantified surveys to justify replacement |
| Energy performance gains | Improvements via weatherstripping, glazing, or storm windows without replacing original units | New units may offer higher thermal performance but require matching historic characteristics |
| Best suited for | Windows with repairable deterioration, fine craftsmanship, or high visibility on primary elevations | Windows with severe deterioration where repair is impractical or where original fabric is already lost |
For primary street facing elevations, replacement fidelity must be more exacting, particularly for buildings that have only three storeys or fewer, when exact matches for materials and designs are needed. On less visible elevations, substitute materials may be acceptable if the historic visual character is not compromised.
Matching Materials, Sizing, and Energy Performance
Once the decision to replace old windows is made, the challenge is to get them right: they need to look right, but also function according to current performance standards. In the high-altitude area on the Front Range of Colorado, the environment must be considered: this requires choosing the proper materials, fitting the correct sizes, and making sure they meet exact energy consumption levels.
Custom-Sized Units Versus Standard Sizes in Older Openings
Historic homes rarely feature standard-sized openings, making custom-sized units the practical choice for preserving original trim and avoiding unsightly infill panels. Standard units, while more readily available, often demand opening modifications that compromise the building’s historic fabric. The following table compares key criteria for both approaches.
| Criteria | Custom-Sized Units | Standard Units |
|---|---|---|
| Fit in original openings | Fills non-standard historic openings without modification or infill panels | Typically requires enlarging or altering the opening to fit |
| Visual fidelity | Maintains exact match to historic profiles and dimensions | Often requires compromises in design or trim adjustments |
| Energy performance | Can achieve U-factor ≤0.30 and SHGC ≤0.25 when properly specified | Performance depends on installation quality; may struggle to meet targets without custom glazing |
| Timeline and cost behavior | Longer lead times due to fabrication; higher upfront cost but avoids structural alterations | Faster availability and lower initial cost, but potential for additional expenses from modifications |
Custom fabrication falls into line with the Secretary of the Interior’s Standards for Historic Properties, especially as relates to main exterior sides, where matching materials and designs must be identical. Fabrication may take more time depending on the intricacies of each job, with local permit processing taking anywhere between four to eight extra weeks here in Centennial.
Frame and Glazing Choices for Colorado’s High-Altitude Climate
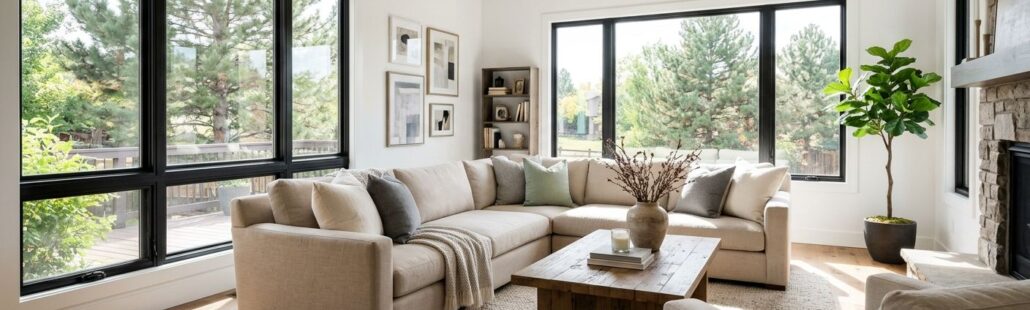
Colorado’s intense UV exposure and dramatic temperature swings demand window systems engineered for durability and efficiency. Fiberglass frames outperform wood and vinyl in this environment, resisting thermal expansion, moisture swelling, and UV degradation that accelerate wear in lower-altitude climates. High-altitude glass with low-E coatings and argon gas fills is essential to meet the region’s energy targets: a U-factor of 0.30 or less and a Solar Heat Gain Coefficient (SHGC) of 0.25 or less.
For historic homes where wood frames remain visible on primary elevations, clad choices can be utilized as an effective compromise, combining the aesthetics of the wood frame with the resilience of an exterior metal or vinyl cladding. This gives some thermal protection to the wood inside the building. Regardless of the materials installed, they must meet 2021 IECC standards and Denver local building codes to ensure long-term efficacy and code compliance.
Matching Historic Profiles Without Sacrificing Efficiency
Preserving a home’s historic character doesn’t require sacrificing energy efficiency. The Secretary of the Interior’s Standards distinguish between primary and secondary elevations, allowing more flexibility on less visible facades while maintaining strict fidelity on street-facing elevations. For primary elevations, three-dimensional mock-ups are the gold standard for testing visual matches before fabrication begins.
Where the historic visual character is not altered, substitutes for certain elements should also be permitted, like using fiberglass muntins instead of wood to duplicate a window’s historic profile or using simulated divided lites which have the same size, shape and position relative to each other. Where permitted, modern thermally broken frame materials, in conjunction with high performance glazing on secondary sides, will not affect the building’s general character-defining features. Furthermore, this allows interior-facing windows to contribute towards the energy efficiency of the home and maintain respect for their historical integrity.
When historic profiles must be matched precisely, we recommend engaging a design-build team familiar with local permitting and preservation standards. This ensures that material choices, fabrication methods, and installation practices align with both energy goals and historic integrity.
Approvals, Permits, and Installation Day Planning
Following the appropriate historic home window replacements in Centennial will be choosing, you will have to move on to approvals and prepping the house for the actual installation day. This part makes sure that your project abides by local laws and does not suffer from any unforeseen hold-ups along the way.
Historic District and Preservation Commission Review
If your home lies within a designated historic district or is subject to preservation commission oversight, replacement windows must align with local design standards. Reviewers typically expect clear documentation of existing conditions—including photos, measurements, and material samples—paired with mock-ups that demonstrate how the new windows will preserve the home’s historic character. Contractors experienced in historic renovations often handle this process, submitting detailed proposals that address material compatibility, sightlines, and muntin patterns to secure approval.
This step underscores why partnering with a design-build firm familiar with Centennial’s historic neighborhoods streamlines compliance. While homeowners can submit applications independently, the administrative burden—from compiling historical context to coordinating with commission staff—is substantial.
Building Permits, Energy Codes, and Inspection Coordination
This table gives you each permit step as well as its responsible party and date, which can help determine where you’re at in the process.
| Approval Step | Who Typically Handles It | What to Expect |
|---|---|---|
| Historic district / preservation commission review | Homeowner and contractor jointly prepare documentation and mock-ups | Reviewers expect evidence of existing conditions and proposed appearance; timelines vary by commission |
| Building permit application | Professional contractor | Permit approvals in the Centennial area typically take four to eight weeks; contractors manage submissions and follow-ups |
| Energy code compliance | Professional contractor | Replacement windows must meet required performance thresholds such as U-factor of 0.30 or less and SHGC of 0.25 or less under the 2021 IECC |
| Egress and safety inspection | Professional contractor | Contractor coordinates inspection; bedroom windows must satisfy specific egress safety regulations |
Note: Requirements vary by jurisdiction. Always confirm current rules with your local building department before proceeding.
Contractors working on professional jobs in Denver city limits often get building permits when doing replacement windows, which they will also do as part of their design-build service. Getting permits means that contractors can comply with local energy codes, particularly important in Centennial’s high-altitude environment, where UV exposure and temperature swings demand high-performance glazing. Bedroom windows, in particular, face strict egress requirements to ensure safe emergency exits.
Preparing Your Home for Window Installation
Begin preparing your home one to two days before the installation crew arrives to avoid last-minute stress. Indoors, clear pathways by moving furniture at least three feet from windows slated for replacement. Remove and store blinds, curtains, and valances to protect them from dust and debris, and clear window sills of delicate items like vases or framed photos. If your home has hardwood floors or antique rugs, let the crew know so they can lay additional drop cloths for extra protection.
Outside, keep shrubbery and trees that grow closer than three feet from windows pruned away as much as possible for ladders and to protect plants. Clear driveways, walks, and patios of all vehicles, toys, and furniture in order to make way for delivery trucks and construction workers who will have to work among them. The small extra efforts make a big difference when it’s time to work safely, get materials out, and move around during installation.
Next, we’re focused on getting things ready after approvals are secured and your home is prepared, moving toward seamless coordination, ensuring every detail aligns for a smooth transition from planning to installation.
Coordinating Window Replacement Through Design-Build
When your Denver home needs window replacement on account of its historic significance, employing a design-build methodology prevents the possibility of a multitude of problems cropping up throughout the process. That’s because we undertake everything from our first meeting right to our final walk-through at one location, which provides all parties involved in the process with one point of contact along with steady progress.
First, we conduct a free in-home visit during which we evaluate your home’s architectural character as well as its energy requirements. Second, we work closely with you on selection of materials and finishes so that you can achieve a balance between authentic historical detail and superior modern performance. Third, we recommend fiberglass frames and high altitude glass with low-E coatings that will stand up to Denver’s extreme climate conditions, including ultra-violet radiation levels about 50% greater than those found at sea level and temperatures from -10°F to +100°F. Fourth, we handle the permitting for the four- to eight week process required in Centennial, Colorado, making sure that all state regulations of the 2021 IECC energy code as well as all applicable local Denver regulations have been met. Next, we coordinate the custom fabrication and scheduling of installations. Each phase is scheduled so as to cause minimal disruption of your regular life schedule.
By integrating these tasks within your project, we eliminate the risks that arise from handing off work between designers, fabricators and installers. At every point of this process, whether you’re waiting on permits being issued to arrive home on the day of the install, homeowners understand what they need to do next. Because we handle design, product specification, permitting, fabrication, and installation as one smooth, continuous flow. This turns what would otherwise be perceived as a complex and difficult renovation project for your historic Denver home, into something more manageable, simpler and ultimately, higher quality.
Our design-build model ensures that every detail is accounted for before work begins. We coordinate with local building officials to confirm permit requirements and avoid costly revisions, and we align fabrication timelines with installation schedules to prevent delays. This level of coordination means fewer surprises and a smoother path from consultation to completion, giving you peace of mind throughout the project.
Frequently Asked Questions
Can I replace windows in a historic home without losing its architectural character?
Yes, you can replace windows while preserving architectural character. New units must match the original design, color, texture, and materials on primary elevations, especially for buildings three stories or less. Custom-sized units help maintain historic profiles without altering the building’s fabric.
Should I repair my historic windows or is full replacement a better long-term value?
Repair is preferred under the Secretary of the Interior’s Standards unless deterioration is severe. Repair preserves original fabric and craftsmanship, while replacement requires clear documentation and must duplicate historic characteristics. Energy upgrades like storm windows or weatherstripping often resolve performance issues without replacement.
What are the benefits of using custom-sized windows instead of standard-sized units for older homes?
Custom-sized windows fit non-standard historic openings without modification, preserving original trim and avoiding unsightly infill panels. They maintain exact matches to historic profiles and dimensions, especially on primary elevations, while meeting modern energy performance targets.
Do I need special approval from a local historic district or preservation commission before replacing my windows?
Yes, if your home is in a designated historic district or subject to preservation oversight, you need approval before replacing windows. Reviewers require documentation, photos, and often mock-ups to ensure new windows preserve the home’s historic character and comply with local design standards.
How can I ensure my new replacement windows provide modern energy efficiency while matching the original historic aesthetic?
Choose fiberglass frames for durability in high-altitude climates and specify low-E glass with argon gas fills to meet U-factor ≤0.30 and SHGC ≤0.25. On primary elevations, use custom fabrication and three-dimensional mock-ups to match historic profiles exactly. Clad wood frames or simulated divided lites can balance aesthetics with performance.
Start Your Historic Window Project with Confidence
From design to construction, our design-build coordination gives you a single point of accountability from concept through installation, ensuring your historic home window replacement in Denver moves forward smoothly. Our team’s local expertise covers Centennial-area permitting and code requirements, guiding you through the process with confidence.
Call ACN Construction today (+1 720 277 6568) or come see us at 7388 S Revere Pkwy, Unit 904 in Centennial, Colorado 80112 to schedule your consultation and receive a preliminary estimate. Please consult a licensed contractor for definitive advice; verify licensure with the Colorado Department of Regulatory Agencies (DORA).
Start Your Historic Window Project
You now understand the repair-first evaluation behind the Secretary of the Interior’s Standards, why custom-sized units fit original openings best, and how Colorado’s high-altitude climate shapes frame and glazing choices. The next step is turning that knowledge into a plan built around your home’s specific openings and preservation requirements. Our office is at 7388 S Revere Pkwy, Unit 904, Centennial, CO 80112, and can be reached at +1 720 277 6568 to discuss your project. Our design-build process gives you a single point of accountability from first consultation through final walkthrough, including coordination of Centennial-area permitting. Because every historic home is different, estimates are preliminary and confirmed after an on-site inspection and full scope review. Project timelines and outcomes may vary based on site conditions, material availability, and permit requirements, so we encourage you to confirm current local rules and verify licensure with the Colorado Department of Regulatory Agencies (DORA). Contact our team today to schedule your consultation and take the first confident step.
Start Your Historic Window Project
Resources