Multigenerational Living Space Design: Complete Guide 2026
Table of Contents
Designing for Multiple Generations: A Modern Approach
Multigenerational living space design is increasingly important in Centennial, Colorado, where growing families value flexible layouts that blend independence with togetherness. As reflected in our 2026 Home Renovation Trends in Centennial, Colorado, thoughtful multigenerational living space design starts with separate entrances for privacy and zero-step entries for effortless movement. Accessory dwelling unit (ADU) construction creates fully independent quarters for grandparents or adult children, while dual primary suite additions pair two master-like suites on opposite sides of the home. Soundproofing assemblies—using enhanced insulation and floor-ceiling separations—maintain quiet comfort, and our design-build process harmonizes these features with local code expertise. Let us help you design a multi-generational home that works for everyone.
1. Dual Primary Suites for Private Living
A key element of multigenerational living space design is the dual primary suite layout—two separate bedroom suites, each with its own full bathroom and walk-in closet, often placed on opposite ends of the home or on different floors. This arrangement provides maximum privacy for both generations, reducing noise and shared-space conflicts.
Each suite can incorporate spa-like amenities to create a personal wellness sanctuary. As noted on our FAQ page, our bathroom remodeling expertise includes custom steam showers, freestanding soaking tubs, and heated floors—features we integrate into dual primary suite additions for a relaxing, spa-inspired experience. With thoughtful planning, small sitting areas or kitchenettes further enable independent living.

Two private bedroom suites ensure comfort and independence for both generations
Our design-build approach covers every phase—from permits and design to finished construction—ensuring code compliance in Centennial. With a single team managing the project, we deliver a seamless experience. Let us help you get your project started. Outcomes vary based on site conditions, permits, and material availability; contact us for a custom quote after a site inspection.
2. Accessory Dwelling Units as Family Solutions
For families exploring multigenerational living space design, an accessory dwelling unit offers a perfect balance of togetherness and independence. An ADU is a secondary living unit with its own kitchen, bedroom, living area, and separate entrance, all located on the same property as the primary home.
These versatile structures allow aging parents or adult children to live close by while preserving privacy for everyone. When planning accessory dwelling unit (ADU) construction in Centennial, dual primary suite additions can accommodate both generations with equivalent master suites, ensuring comfort and dignity for all occupants. Our design-build approach provides single-point accountability from planning through construction, and our familiarity with local permitting and code requirements in Centennial and Denver ensures your ADU design meets all regulations.
Energy-efficient upgrades such as high-performance insulation, LED lighting, and efficient windows can be integrated seamlessly into new ADU construction to lower utility bills and create sustainable living spaces. Let us help you get your project started.
3. Open-Plan Layouts for Shared Family Time
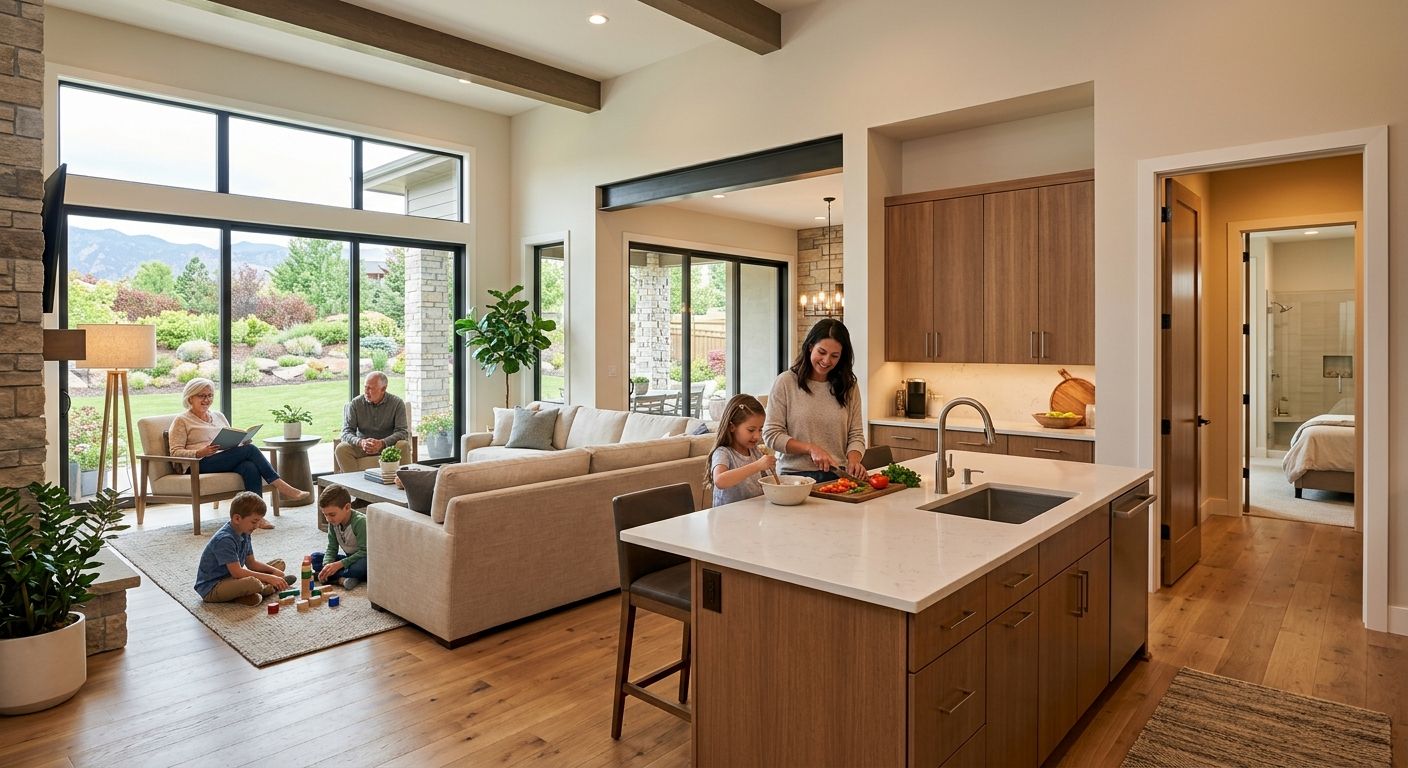
After addressing private retreats, we focus on the open-plan layout that brings families together. In multigenerational living space design, connecting kitchen, dining, and living areas lets every generation share daily activities without isolation, a principle the National Association of Home Builders recognizes as key to modern homes.
Clear sightlines from the kitchen to the living area allow caregivers to supervise children or elderly relatives while cooking, maintaining a visual connection that supports daily interaction. Modular sofas and movable islands adapt to everything from family dinners to play. To handle noise, we recommend area rugs and acoustic panels, plus a quiet nook or home office to recharge. For families exploring accessory dwelling unit (ADU) construction, the main home’s open floor plan naturally becomes the daily hub while the ADU provides a connected private suite.
In Centennial, dual primary suite additions integrate seamlessly with an open common area. Let us help you get your project started. Openness thrives with private retreats, our next topic. Project outcomes and timelines may vary based on site conditions, permitting, and material availability.
4. Garage-to-Suite Conversions
A garage conversion offers a practical multigenerational living space design, transforming an underused area into a comfortable accessory dwelling unit (ADU) construction. When planned as a dual primary suite addition, this solution gives family members their own private living quarters with a separate entrance, bathroom, and kitchenette while still sharing common areas.
To create a code-compliant suite, we reinforce floor joists, install a vapor barrier, and add proper insulation. The existing garage door can be replaced with a wall and windows, or you can choose a custom garage door installation — we offer a variety of styles, materials, and insulation levels to enhance thermal performance. Local building codes require egress windows, smoke detectors, and minimum room dimensions; we always recommend consulting local officials. A garage conversion is often faster and more cost-effective than building an addition, but careful planning and professional expertise are essential. Let us help you get your project started.
5. Aging-in-Place Features for Every Generation
Modern multigenerational living space design goes beyond extra rooms; it’s about incorporating features that make everyday life safer and more convenient for every generation. When considering an aging in place home design, universal elements that benefit all ages are essential.
Key universal design features are zero-threshold entries, wide doorways (at least 36 inches), lever-style handles, non-slip flooring, and curbless showers. These modifications benefit aging parents, families with young children, and anyone with temporary mobility challenges. In our experience, a finished basement can serve as an effective aging-in-place suite when upgraded with appropriate egress windows, adequate lighting, and accessible bathroom features. Planning a dual primary suite addition or an accessory dwelling unit (ADU) construction? Incorporating these universal design principles ensures the space adapts to your family’s evolving needs. Because local building codes in Centennial may have specific accessibility standards, we recommend consulting a licensed design-build contractor.
Ready to make your home comfortable for every generation? Contact ACN Construction to request a quote and let us help you get your project started.
6. Multigenerational Design and Home Resale Value
Beyond daily flexibility, multigenerational living space design also strengthens a home’s market position. In Centennial, buyers increasingly value layouts that accommodate extended family, and homes with versatile spaces tend to attract broader interest.
A finished basement suite configured for aging in place is a prime example of multigenerational living space design; it can expand usable square footage and appeal to families seeking multigenerational flexibility in Centennial. According to ACN Construction’s FAQ on basement suites for aging in place, features like wider doorways, barrier-free showers, and egress windows improve safety and functionality—qualities that many Centennial buyers appreciate. Dual primary suite additions deliver separate quarters for adult children or aging parents, further widening the buyer pool in the Centennial area. Additionally, accessory dwelling unit (ADU) construction offers a potential source of rental income, a trend that can positively influence resale appeal, though results vary by site conditions. Because every home is unique, any resale value discussion remains preliminary; we recommend a professional review of your specific property.
To understand how these features fit into your project timeline and budget, read on.
Get a Free Quote for Your Remodeling Project
Whether you are planning a multigenerational living space design or a targeted remodel, we provide free, no-obligation quotes after a site inspection. Our design-build team streamlines permits and construction in Centennial and the Denver area, so you get single-point accountability. We handle everything from garage door installation to accessory dwelling unit (ADU) construction, dual primary suite additions, and basement finishing. Discover how basement finishing cost 2026 can support your multigenerational plan—contact us for a personalized quote. Let us help you get your project started. Request a Quote online or call us 24/7 to schedule a consultation. Estimates are preliminary and subject to change after site inspection and a full scope review.
Resources