Residential Tenant Improvements Colorado: 2026 Comparison Guide
Table of Contents
Residential Tenant Improvements in Colorado
Residential tenant improvements in Colorado cover a wide range of projects that adapt existing spaces for new or separate living uses, think basement apartments, accessory dwelling units, garage conversions, and multi-generational suites. As a full-service design-build firm, we combine design and construction under one team so you get single-point accountability and a smoother process.
We have extensive knowledge of the Denver and Centennial areas. Our knowledge of codes and permitting helps our clients understand the process and save time. From finishing a basement to adding an accessory dwelling unit (ADU) to remodeling your entire house, we provide the same high quality craftsmanship and thorough planning for each project. Let us help you get your project started.
Quick Answers to Your Remodeling Questions
What do residential tenant improvements in Colorado include? With design-build construction, we offer single-point accountability from concept to final walkthrough.
Who handles the remodeling work? One dedicated team manages your project from design through construction, including basement finishing permits.
How can I get started? Request a quote for a custom plan.
Not sure where your project is? We are ready to assist you.
Signs It’s Time for a Tenant Improvement
Most homeowners in Colorado recognize the need for residential tenant improvements when they begin to experience daily frustrations. An outdated kitchen layout makes cooking a chore, while a basement left unfinished wastes valuable square footage that could become a comfortable living area. Changing household needs, such as requiring a dedicated home office or accommodating multi-generational living, also signal it’s time to remodel. Additionally, there can be a need to add energy and/or water efficiency upgrades, as well as improve the overall health and wellness of the home. Once the need for a remodel is recognized, the next steps need to be addressed.
How Residential Tenant Improvements Work
For residential tenant improvements in Colorado, we offer a design-build consultation. This combines design and construction and creates a single point of contact for the client.
As our first step, we request a site walk-through for your Centennial location to assess existing conditions prior to drafting any scope.
Next, we create a detailed scope of work and plans based on the Denver and Centennial building codes.
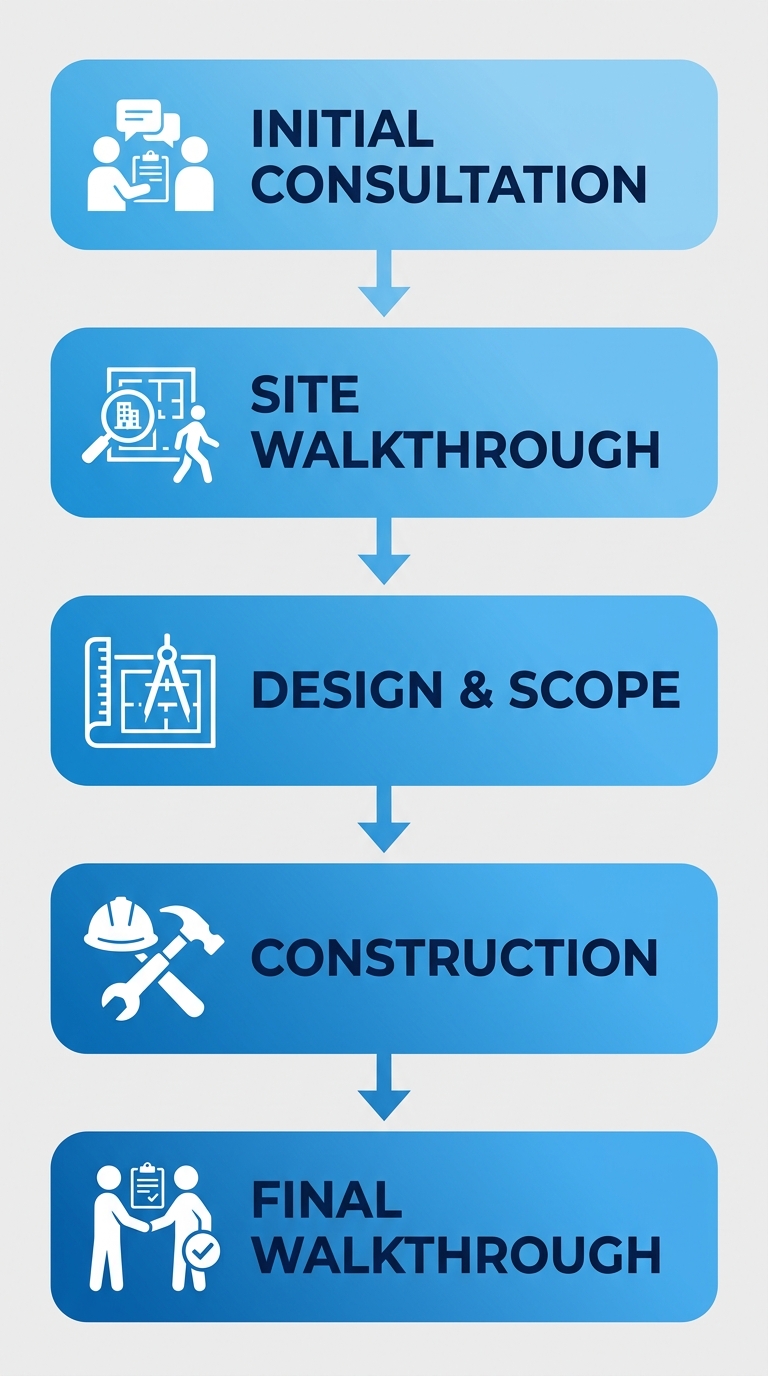
The entire construction project is managed by a single project team under one contract.
When the work is finished, we walk the space with you and provide you a written warranty on the workmanship. We map the process, and you can make the significant decisions on the project which include the scope of the work, the finishes, and the layout of the space.
Key Decisions for Your Tenant Improvement Project
Now that we’ve covered tenant improvements, let’s look at decisions that impact cost, schedule, and quality.
- Scope: Decide whether the work changes floor plans, relocates walls, or involves mechanical, electrical, and plumbing systems; these choices drive complexity, schedule, and permitting.
- Budget: Costs are defined only after a site inspection and written scope; we then provide a custom quote based on actual conditions.
- Delivery: Choosing a design-build partner like ACN Construction places design and construction under one accountable team, reducing coordination risk.
- Sequencing: Lock structural and layout decisions before selecting finishes to avoid costly rework.
We will cover these in the order that they occur during the project. We will account for local realities in Colorado, including permitting expectations, climate, and energy priorities, to keep your project efficient and on track.
Colorado-Specific Considerations for Tenant Improvements
Once major tenant improvement decisions are made, details about implementing those decisions in Colorado come into view. The high altitude and particular climate of Colorado (extreme sunlight and dry air, cold winters) make energy-efficient windows, upgraded insulation, and properly sized HVAC systems practical priorities rather than optional extras.
Being Centennial/Denver area based, we understand the Denver Metro area permitting and codes and include it in the scope of every project. In our design-build model, having a single point of accountability means that trade coordination is under the same roof as design. Wellness-focused and sustainability-oriented upgrades, including energy-efficient solutions, fit naturally into Colorado projects where long-term comfort and performance matter.
There are a number of factors that influence what a tenant improvement project costs. Some of those factors include system design and integration, coordination approach, local code, climate, and other location-specific considerations.
What Influences Tenant Improvement Costs
Local factors affect feasibility, and the budget is set based on the project’s size, scope, and depth, as well as the material choices made. Square footage, as well as the number of offices, bathrooms, and other distinct spaces, are the main drivers of scale. Choosing finish tiers, from builder-grade to more premium finish choices, like a wellness sanctuary, for example, or custom tile and quartz, is a major driver of budget. Adding or moving the location of the MEP (plumbing, electrical, and HVAC) systems further impacts the budget. Local site conditions, like the age of the building, and whether deferred maintenance was performed on the building, impact budget. We manage all of these factors under our design-build model through single-point accountability. These also impact the duration of the project and how the project schedule impacts the bottom line.
Typical Project Timeline
Project scope influences cost and duration. The different phases of a tenant improvement project include consultation and design, permitting, construction and a final walkthrough. The scope of work, permitting lead times and availability of materials influence how long each phase takes. Our design-build model integrates the design and construction phases and simplifies communication and accountability. The final walkthrough marks the handover where warranty coverage begins. From a practical standpoint, this is the completion of the project.
Warranty and Durability
Upon completion of the project, our warranty guarantees peace of mind based on your project scope and the site inspection. The design-build accountability along with our use of LP SmartSide siding and custom steam showers, to name a couple of examples, minimize warranty questions.
Frequently Asked Questions
Many clients want to know how our warranty works for a complete remodel.
Does the warranty apply to the entire remodel process?
Our five-year workmanship warranty covers all the construction we do for you.
What is the design-build process?
As your single point of accountability, we manage the entire process from start to finish including design and construction.
Do you obtain permits and manage inspections for Centennial and Denver?
Yes, we manage all of the permitting and inspections using our experience with the local codes in Centennial and Denver. Contact us to get your project started.
Start Your Project Today
Call +1 720 277 6568 to speak with our Centennial team about your vision and request a custom quote.
Moving Forward with Your Tenant Improvement
When you’re ready to begin your project, the path forward leads through a transparent design-build process tailored to residential tenant improvements in Colorado. Our approach ensures you gain a single coordinated team rather than juggling multiple contractors, so moving from decision to action feels guided and efficient.
Our design-build model means one team owns both design and construction, so you aren’t left coordinating multiple contractors. Because we’re rooted in the Centennial/Denver metro area, we’re well acquainted with local permitting and code expectations. Permit, inspection, and fee requirements do vary by jurisdiction and can influence the schedule and cost of your tenant improvement. Every quote begins with a site inspection and a written scope; the initial estimate is preliminary and may adjust once we’ve completed a full scope review. Project outcomes and timelines also depend on site conditions, material availability, permitting timelines, and any unforeseen issues, which is why we build flexibility into every plan.
From the first consultation to the final walk-through, we’re dedicated to helping your tenant improvement reflect both your needs and the realities of your property. Reach out to discuss your project and receive a custom quote built on a careful, on-site evaluation.