

Biophilic Design Home Renovation: Complete Guide for 2026
Table of Contents
- Embracing Nature in Your Home: The Essence of Biophilic Design Renovation
- Understanding Biophilic Design Principles for Your Home Renovation
- Integrating Natural Materials, Daylight, and Wellness into Your Remodel
- Step-by-Step Guide to Biophilic Home Renovation Projects
- Advanced Strategies for a Net-Zero-Ready Biophilic Home
- Common Questions About Biophilic Design Home Renovation
- Your Journey to a Wellness-Focused Home with ACN Construction
Embracing Nature in Your Home: The Essence of Biophilic Design Renovation
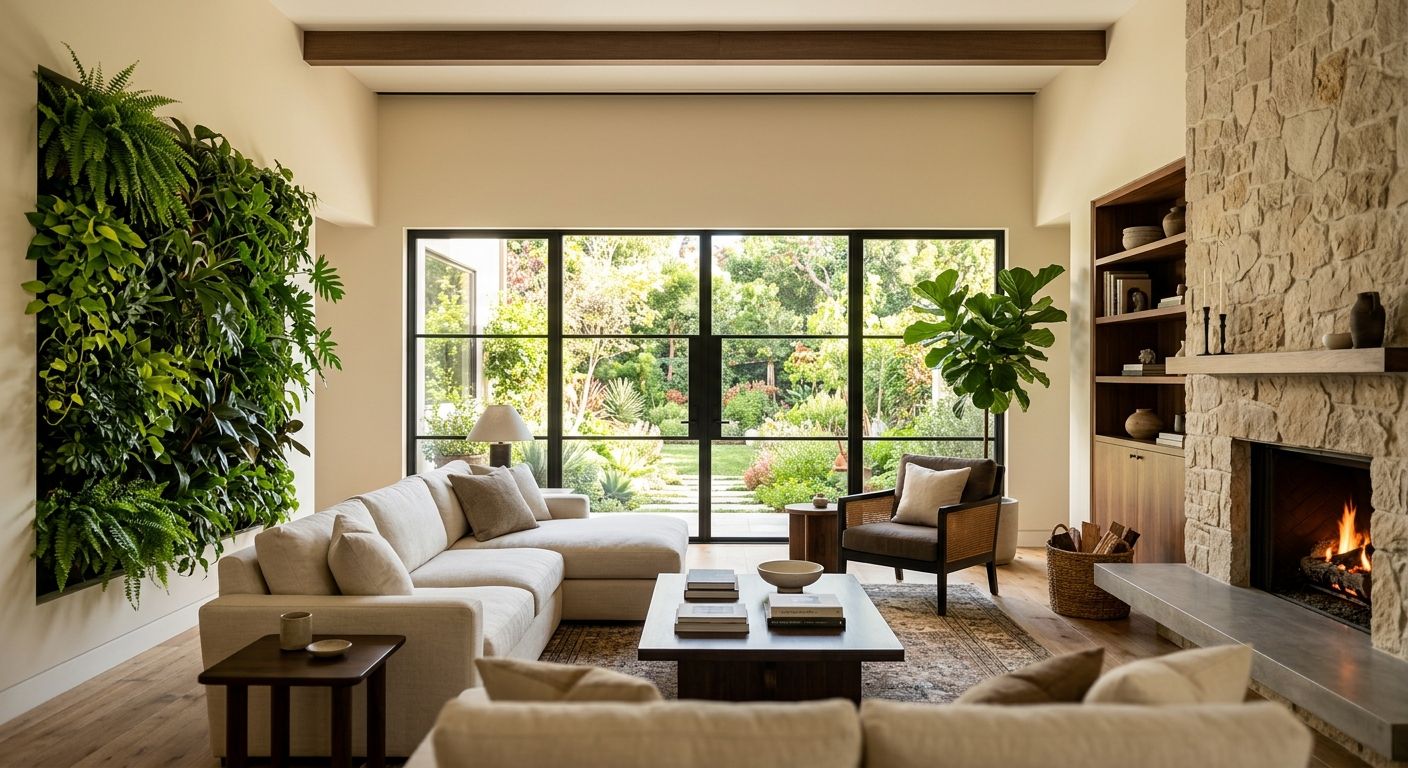
Biophilic design home renovation in Centennial goes beyond decoration; it is the intentional integration of natural elements—light, materials, greenery, and airflow—to deepen your connection to the outdoors. As one of the most impactful home renovation trends 2026, this approach transforms living environments into restorative havens.
Core biophilic elements include natural lighting, living walls, water features, reclaimed wood, stone, and optimized indoor air quality. According to the National Association of Home Builders (NAHB), homebuyer demand for nature-connected spaces has climbed steadily through 2025–2026, reflecting a broader shift toward wellness-focused living. The National Association of the Remodeling Industry (NARI) provides guidelines that help professional remodelers integrate these features without compromising structural integrity or code. This professional guidance ensures that elements like living walls or water installations are both functional and safe.
At ACN Construction, our design-build model allows us to weave biophilic principles into every wellness sanctuary home remodeling project we undertake, from initial design to final finishes. This nature-inspired renovation promotes a more calming, health-oriented environment without making absolute claims. By choosing a design-build partner like ACN, you avoid the fragmentation that can dilute a biophilic vision. We bring the same thoughtful approach to biophilic home updates across Centennial and Denver. Let us help you get your project started.
Understanding Biophilic Design Principles for Your Home Renovation
To achieve the deep well-being benefits that biophilic renovation can deliver, it is essential to understand the core principles that guide this nature-centered approach. At ACN Construction, we believe that a thoughtful home renovation goes beyond aesthetics—it should nurture your well-being through the tenets of biophilic design. The concept of biophilic design home renovation centers on reconnecting the indoors with the natural environment, enhancing mental clarity, indoor air quality, and overall comfort. Drawing on our own design-build expertise and the stunning Colorado landscape that surrounds Centennial, we help homeowners create living spaces that feel restorative and harmonious.
Biophilic design is organized around three fundamental principles: Nature in the Space, Natural Analogues, and Nature of the Space. Each plays a distinct role in crafting a home that supports health and happiness.
Nature in the Space involves directly incorporating living elements into your rooms. In a kitchen, a built-in herb garden wall provides fresh ingredients and year-round greenery, while strategically placed indoor plants in living areas improve indoor air quality and reduce stress. A sunlit bathroom with humidity-loving ferns or a living wall of hardy ivy can evoke the lushness of Colorado’s mountain forests, creating a private spa-like retreat that reconnects you with the outdoors.
Natural Analogues focus on materials and textures that mimic the organic world. Reclaimed wood cabinetry, stone countertops, and earth-toned color palettes introduce tactile warmth and a sense of groundedness. Bamboo flooring, which is both sustainable and incredibly durable, aligns with the natural rhythms that research links to reduced cortisol levels. In our remodel projects, we often source reclaimed timber from local Colorado suppliers—wood that carries the character of the region’s rustic beauty and helps tell a story of stewardship.
Nature of the Space speaks to the psychological need for prospect and refuge. An open-plan great room with sweeping views provides a sense of expansive freedom, while a cozy window seat or reading nook tucked beside a fireplace offers a secure, intimate corner. This balance transforms how you experience your home, making it feel simultaneously spacious and comforting—much like the mix of broad vistas and secluded hollows that define Colorado’s foothills.
To summarize these applications, the following table compares the three principles with example renovations and their benefits:
Comparison: Core Biophilic Design Principles
| Principle | Example Application | Key Benefit |
|---|---|---|
| Nature in the Space | Living green wall in kitchen | Air quality improvement |
| Natural Analogues | Reclaimed wood cabinetry | Stress reduction |
| Nature of the Space | Open living area with cozy corners | Sense of refuge |
Green building standards from the National Association of Home Builders reinforce these material choices, and industry research from NARI confirms the positive impact of biophilic design on occupant well-being.
Embracing these principles does not mean following a rigid checklist. As a design-build firm, we tailor each renovation to the client’s specific needs—whether you are updating a kitchen, finishing a basement, or creating a wellness sanctuary home remodeling project. By weaving nature-inspired elements throughout your home, we ensure that every room supports a healthier, more balanced lifestyle.
Contact us today to discuss how we can bring biophilic design into your home.
Integrating Natural Materials, Daylight, and Wellness into Your Remodel
Choosing Natural Materials: Wood, Stone, and Beyond
We recommend reclaimed wood for its character and sustainability — salvaged beams or FSC-certified flooring bring warmth without environmental compromise. For stone, locally quarried Colorado flagstone offers durability and a genuine connection to the regional landscape. Bamboo, a rapidly renewable resource, works well for flooring and cabinetry, delivering a clean, modern look that aligns with nature-inspired design. Sourcing materials from Colorado suppliers reduces embodied carbon and supports our local economy, reinforcing the sustainability goals many of our clients value. Our design-build approach ensures that material choices complement the overall architectural plan, balancing aesthetics, function, and long-term maintenance. With the right natural palette, your home becomes a tactile, grounding environment that supports well-being.
Material Comparison: Wood vs. Stone in Biophilic Remodels
The following table compares cost, maintenance, and sustainability for wood and stone as primary natural materials:
| Aspect | Wood | Stone |
|---|---|---|
| Cost per sq ft | $$ | $$$ |
| Maintenance | Moderate (sealing needed) | Low (sealing optional) |
| Sustainability | High (reclaimed/ FSC) | High (natural, local sourcing) |
Wood offers a warm, versatile aesthetic with moderate maintenance, while stone provides a timeless, durable finish that requires minimal upkeep. Both materials score highly in sustainability when sourced responsibly.
For a custom cost estimate tailored to your project, contact ACN Construction for a consultation.
Daylight Integration Techniques for Whole-Home Updates
Maximizing natural light transforms a home’s atmosphere and reduces energy use. We often install skylights on north-facing roof slopes, which capture even, diffuse light without excessive heat gain. In interior bathrooms or hallways, light tubes funnel sunshine into spaces that lack exterior walls, brightening dark corners without major structural changes. Reflective surfaces play a crucial role — high-gloss tiles, polished concrete floors, and light-colored walls bounce daylight deeper into rooms. Open floor plans further enhance light flow, a strategy we frequently employ in whole-home remodels across the Denver area. As recommended by the remodeling industry association, thoughtful window placement can reduce artificial lighting needs by 25–30%. Structural adjustments to accommodate larger windows or skylights may require permits, and requirements vary by jurisdiction — our team in Centennial manages this process to keep your project compliant while meeting energy codes.
Wellness Benefits of Biophilic Design for Residential Interiors
Biophilic interiors deliver measurable wellness gains. Studies suggest that surrounding yourself with natural elements may lower cortisol levels by up to 15%, reducing stress and improving focus. Using low-VOC natural materials improves indoor air quality, creating a healthier living space. Our clients in Centennial often describe their completed projects as a “wellness sanctuary home remodeling” success — a place where natural light, organic textures, and open layouts foster relaxation. Research also indicates that exposure to nature can boost productivity and elevate mood, making these design choices valuable for home offices and family gathering areas alike. While individual experiences vary, the growing body of evidence supports biophilic design as a powerful tool for residential well-being.
Step-by-Step Guide to Biophilic Home Renovation Projects
For homeowners in Centennial, CO, a biophilic design home renovation improves comfort and connects you to Colorado’s natural landscape. This step-by-step guide walks through practical projects for every major room, from the kitchen to the exterior.
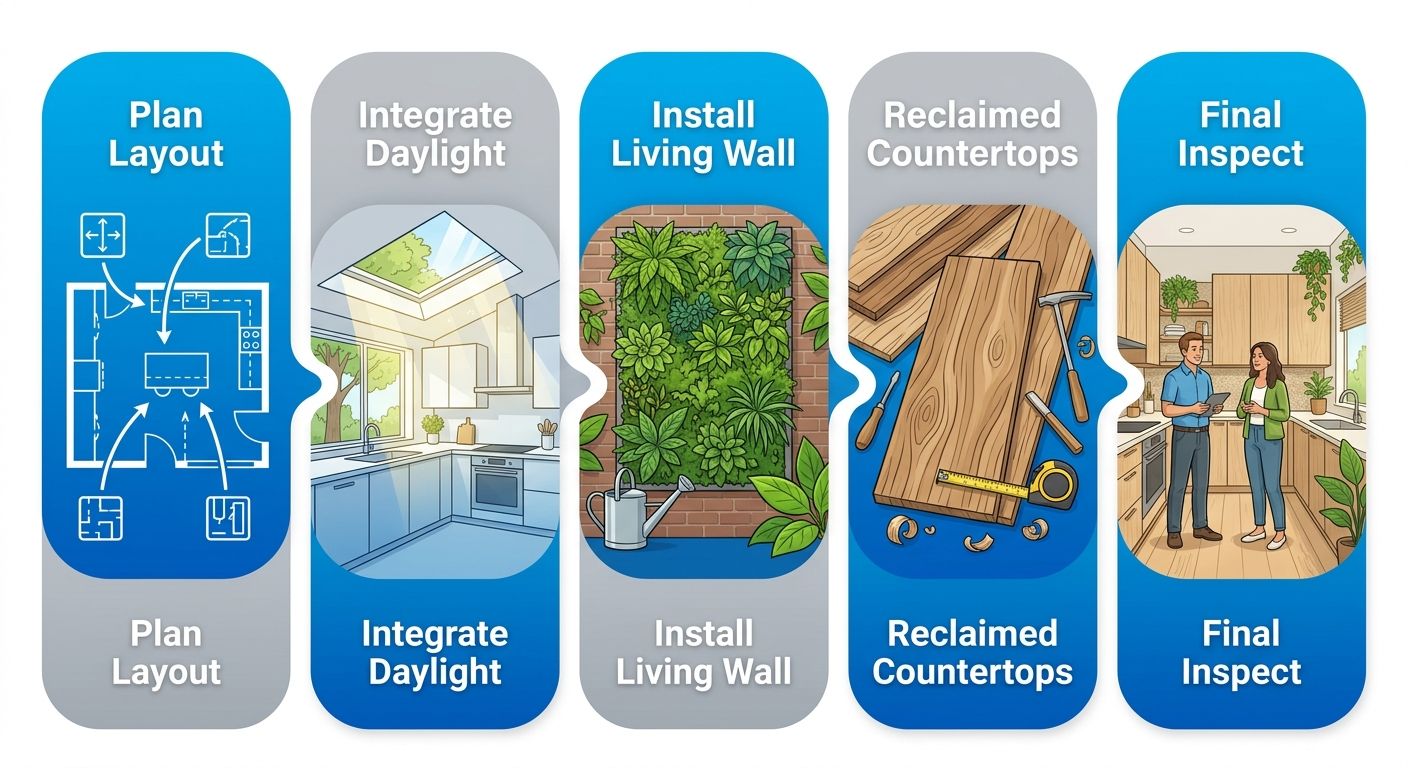
Five-step biophilic kitchen renovation process diagram
Kitchen Remodel: Incorporating Biophilic Elements
In any biophilic design home renovation, the kitchen becomes the heart of natural living. By blending organic materials, plant life, and daylight, you create a warm, inviting space that feels connected to the outdoors. Even small changes can dramatically shift the kitchen’s atmosphere.
- Install a living herb wall near a sunny window to purify air and provide fresh herbs.
- Choose natural stone or wood countertops that add tactile warmth.
- Maximize daylight with larger windows or tubular skylights.
- Integrate potted plants on open shelving to soften hard surfaces.
Our design-build team can guide you through material selection and placement to ensure these elements work safely with your existing structure.
Bathroom Remodel: Creating a Wellness Sanctuary
One of the most popular approaches for this room is creating a master bathroom spa retreat ideas, which we detail in a dedicated FAQ. A wellness sanctuary home remodeling approach transforms the bathroom into a personal spa.
- Use natural stone surfaces like marble or travertine for shower walls and countertops.
- Install a steam shower for humidity and comfort in Colorado’s dry climate.
- Select organic-shaped vanities and mirrors to soften geometry.
- Add humidity-loving plants such as ferns or orchids to enhance the spa feel.
Our specialists ensure waterproofing and ventilation meet code for a worry-free sanctuary.
Basement Remodel: Bringing Light and Nature Underground
A well-designed biophilic basement does not have to feel like an afterthought — it can become a tranquil retreat. Key biophilic renovation steps for basements focus on drawing natural light and earthy textures into an otherwise enclosed space.
- Install daylight wells around below-grade windows to funnel sunlight.
- Add light tubes that channel natural light from the roof to interior rooms.
- Finish walls with reclaimed wood, stone veneer, or textured clay plaster.
- Use warm, nature-inspired lighting and an indoor water feature for a calming focal point.
A professional evaluation ensures these features integrate safely with moisture and egress requirements.
Exterior Updates: Siding, Windows, and Garage Doors
The home’s exterior sets the stage for biophilic living before you even step inside. We recommend material choices that harmonize with the surrounding Colorado landscape.
- Choose LP SmartSide siding for its natural wood grain and durability in Colorado’s weather.
- Select wood-grain garage doors — as noted in our garage door FAQ, custom steel or composite options mimic warmth without maintenance.
- Replace small windows with large-pane, low-E glass to frame outdoor views.
- Coordinate colors with earthy tones like sage or cedar to blend with nature.
Our team can recommend product combinations that match your architecture and energy goals.
Comparison: Biophilic Features by Room Type
The following table maps the top biophilic features by room, effort level, and wellness impact.
| Room | Top Feature | Effort Level | Wellness Impact |
|---|---|---|---|
| Kitchen | Living herb wall | Moderate | High |
| Bathroom | Natural stone surfaces | High | Very High |
While the kitchen offers high impact with moderate effort, the bathroom’s very high wellness return may justify a larger investment. Contact us to discuss which features fit your home and lifestyle, and request a quote.
Note: Estimates are preliminary and subject to change after site inspection and a full scope review. Project outcomes and timelines may vary based on site conditions, permitting, material availability, and unforeseen issues. Please verify licensure with the Colorado Department of Regulatory Agencies (DORA).
Advanced Strategies for a Net-Zero-Ready Biophilic Home
For a net-zero-ready biophilic design home renovation, advanced material strategies go beyond basic green building practices. We focus on selecting materials that lower embodied carbon, enhance thermal performance, and improve indoor environmental quality while moving toward net-zero energy goals. Building on the foundational biophilic design principles, we now narrow our focus to the material strategies that elevate a home to net-zero readiness.
The following table contrasts conventional remodeling materials with biophilic alternatives and their energy impact.
| Material Category | Traditional Option | Biophilic Alternative | Energy Impact |
|---|---|---|---|
| Flooring | Vinyl plank | Bamboo or cork | Lower embodied carbon |
| Insulation | Fiberglass | Sheep wool or cellulose | Higher R-value, moisture control |
Bamboo and cork are rapidly renewable resources that sequester carbon during growth, resulting in significantly lower embodied carbon compared to petroleum-based vinyl. This dramatically reduces the home’s overall carbon footprint. According to the National Association of Home Builders (NAHB) Green Home Guide, sustainable material selection is a cornerstone of high-performance homes. Using biophilic materials such as cork and bamboo aligns with these guidelines, supporting both passive survivability and reduced lifecycle emissions. Similarly, substituting fiberglass with sheep wool or cellulose insulation achieves a higher R-value per inch, boosted by natural moisture-managing properties that protect the building envelope from mold and thermal degradation. Sheep wool insulation, for instance, can absorb and release moisture without losing its insulating performance, making it exceptionally suited for Colorado’s dry climate and helping to prevent condensation issues inside wall cavities.
Our internal building science recommendations, including air sealing and insulation upgrades documented in our FAQ, emphasize that the building envelope must work as a system. Many existing homes suffer from significant air leakage at the garage-to-house transition, and proper garage door installation improves airtightness at this critical junction, complementing advanced insulation materials. When combined, these strategies can significantly reduce heating and cooling loads, bringing a net-zero-ready biophilic home within reach.
In Centennial, CO, we integrate these advanced strategies into our design-build projects to deliver homes that are both beautiful and future-ready. These approaches not only advance sustainability—they contribute to long-term operational savings and a more resilient, comfortable living environment. Let us help you get your project started.
Common Questions About Biophilic Design Home Renovation
After exploring the biophilic design basics, you may wonder what a biophilic design home renovation actually involves. It reconnects your living space with nature to boost wellness. ACN Construction’s FAQ highlights core elements like abundant natural light, indoor plants, organic materials (wood, stone), and framed outdoor views. Our nature-inspired home remodeling approach in Centennial, Colorado, integrates these principles through a single design-build team that manages planning, permitting, and construction.
For cost and timeline concerns, we provide free in-home estimates that become firm after a detailed site review; all estimates are preliminary and subject to change upon inspection. Project durations can vary with scope and site conditions, but our local knowledge streamlines permitting. Ready to explore a biophilic home upgrade? Contact ACN Construction and let us help you get your project started.
Your Journey to a Wellness-Focused Home with ACN Construction
Your journey toward a biophilic design home renovation begins with a partner who specializes in wellness sanctuary home remodeling in Centennial. At ACN Construction, our design-build approach gives you one dedicated point of contact—we coordinate planning, permitting, and construction, drawing on local expertise for homes in the Denver area. From initial design consultation to final finishes, we are committed to a seamless, transparent process. We guide you through sustainable, nature-inspired material choices and layouts that enhance comfort, daylight, and indoor air quality. Let us help you get your project started.
Resources


