

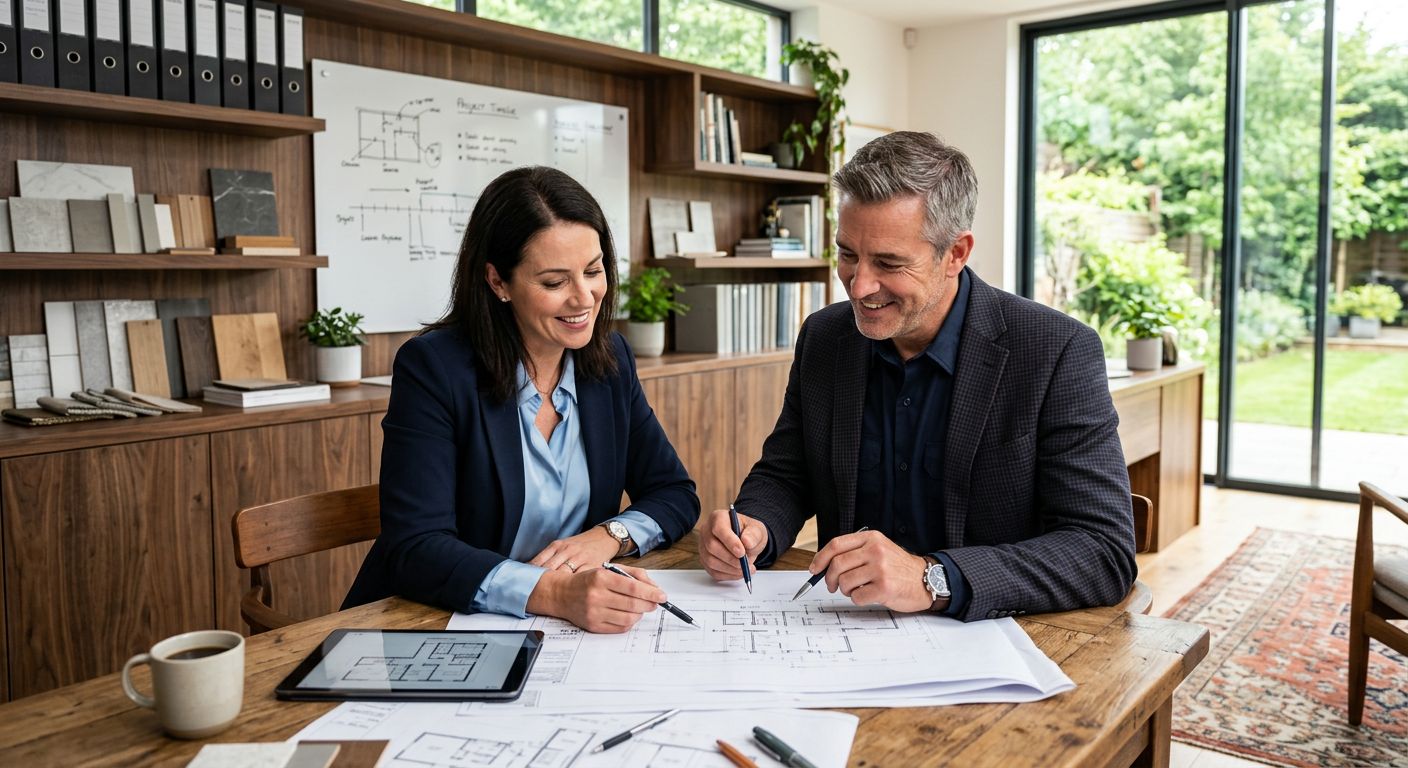
Design Build Remodeling: Top Centennial Contractors 2026
Table of Contents
- Design Build Remodeling in Centennial, Colorado: A Single-Point Solution for Your Home
- The Design Build Model: Single-Point Accountability for Home Remodeling
- Integrated Project Delivery and Trade Coordination in Design Build Remodeling
- Planning Your Design Build Remodel: Budget, Timeline, and Pre-Construction Steps
- Specialty Design Build Projects: Wellness Sanctuaries, Net-Zero Homes, and High-End Finishes
- Common Questions About Design Build Remodeling in Centennial, Colorado
- Bring Your Vision to Life with Design Build Remodeling from ACN Construction
Design Build Remodeling in Centennial, Colorado: A Single-Point Solution for Your Home
For homeowners pursuing a stress-free renovation, design build remodeling offers a streamlined path from vision to completion. Unlike the traditional model where you hire an architect and then bid the plans to a separate contractor, the design build model consolidates architectural design and construction under a single contract. We proudly offer comprehensive design build services in Denver and the surrounding Centennial area, giving you a single team that guides every phase of your project.
Single-point accountability is the core advantage of this approach. With our integrated project delivery, you communicate with one dedicated team, follow one coordinated timeline, and manage one transparent budget. This reduces the miscommunication and scheduling delays that often arise when designers and builders work in silos. Pre-construction planning is a foundational pillar of the design-build model, allowing us to verify feasibility, refine material selections, and perform preliminary cost analysis before any construction begins, so your project starts with a clear, shared understanding.
Our local expertise in Centennial and the Denver metro area means we navigate municipal permitting, zoning, and the International Residential Code with confidence on your behalf. As a firm committed to wellness- and sustainability-focused design, we integrate high-performance features and specialty installations—from energy-efficient systems to custom steam showers—into a cohesive vision. Every project is backed by our clear warranty commitments and our promise of professional accountability.
Please note that estimates are preliminary and subject to change after a site inspection and full scope review. Let us help you get your project started.
Beyond the delivery model, our team brings this unified process to every remodeling specialty we offer, from complete kitchen transformations to custom home builds, ensuring the same level of coordination and care regardless of project scope.
The Design Build Model: Single-Point Accountability for Home Remodeling
The design-build remodeling model offers homeowners a streamlined path to renovations by providing single-point accountability. Under this approach, one integrated team manages every stage of the project—from initial design and permitting through construction and final finishes—eliminating the fragmentation typical of traditional methods where separate contracts for architects, builders, and subcontractors leave the homeowner navigating multiple points of contact. At ACN Construction, this philosophy is the foundation of our services, ensuring that your vision is executed cohesively without the gaps that can derail a project.
To understand the distinction, consider the following comparison of the design-build model and traditional contracting:
| Factor | Design Build | Traditional Contracting |
|---|---|---|
| Accountability | Single point of contact from design through completion | Multiple separate contracts with different parties |
| Project Timeline | Overlapping phases reduce overall project time | Sequential phases lengthen schedule |
| Coordination | Integrated team handles permits, trades, and scheduling | Homeowner coordinates between architect, builder, and subs |
| Cost Control | Early budget estimates with fewer change orders | Bid-based; change orders common after design |
| Communication | Streamlined between homeowner and one team | Multiple lines of communication |
The most impactful differences lie in accountability and cost control. With a single contract, there is no ambiguity about who is responsible if issues arise. Early budget estimates and continuous cost monitoring reduce the likelihood of costly change orders that frequently occur when design is finalized before a contractor is engaged.
When design and construction phases overlap, we can begin site preparation and ordering materials even before the design documents are complete, compressing the overall timeline and minimizing delays caused by waiting for separate bid cycles. This design-build approach also simplifies communication—rather than relaying messages between an architect and multiple subcontractors, you work with one cohesive team. Choosing design build remodeling means you gain a partner rather than a patchwork of contractors.
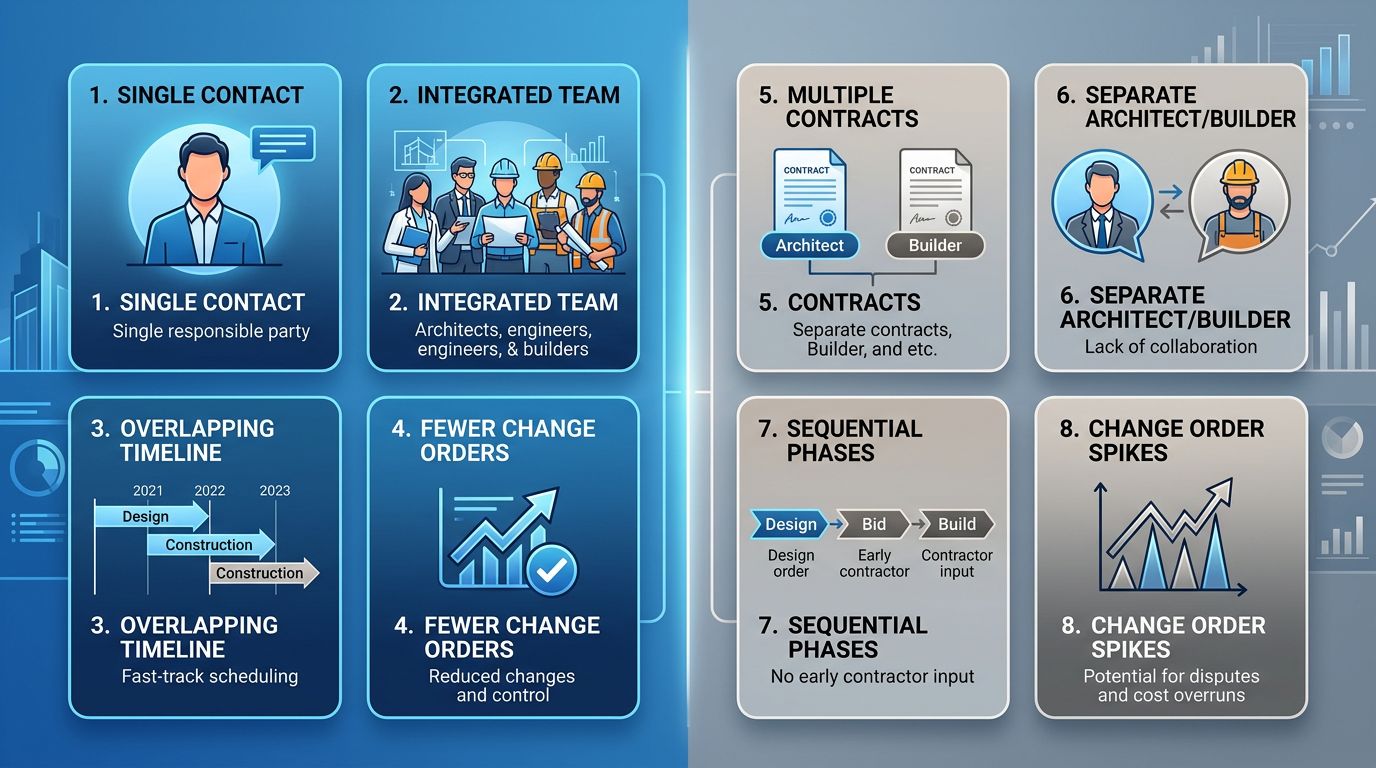
Design build vs. traditional contracting comparison infographic
Our commitment to integrated project delivery means that key trades and our design team collaborate from day one. This synergy informs pre-construction planning, allowing us to anticipate challenges related to Denver’s building codes or soil conditions before they impact the schedule or budget. We provide early budget estimates, keeping in mind that estimates are preliminary and subject to change after site inspection and a full scope review, so there are no surprises later.
According to the National Association of the Remodeling Industry (NARI), a unified project team upholds the highest professional standards and results in a more seamless remodeling experience. Recent data from the National Association of Home Builders (NAHB) shows that remodeling activity remained positive in 2026, highlighting the value of efficient project delivery systems for today’s homeowners.
For Denver and Centennial homeowners, a complete remodeling service in Denver that unites design and construction under one roof is essential for a successful renovation. Our deep familiarity with local permits and the 2021 International Energy Conservation Code (IECC) ensures your project meets all requirements. Let us help you get your project started. Contact us for a consultation. From initial design to final walkthrough, our team is dedicated to delivering quality and transparency.
Integrated Project Delivery and Trade Coordination in Design Build Remodeling
At ACN Construction, our design build remodeling approach unites architects, builders, and engineers into one collaborative team from the outset. This integrated project delivery model replaces the fragmented traditional design-bid-build process with single-point accountability, streamlining every phase of your renovation. By combining expertise under one roof, we deliver projects that stay on budget and on schedule.
The following comparison highlights the operational differences:
| Aspect | Integrated Project Delivery (Design Build) | Design-Bid-Build (Traditional) |
|---|---|---|
| Team Structure | Collaborative team from start: architect, builder, engineers | Separate designer, then separate builder after design |
| Risk Allocation | Shared risk; builder involved early in design | Risk transferred through fixed-price bid after design |
| Change Order Frequency | Lower due to early coordination and pre-construction planning | Higher; design incomplete before pricing |
| Permit Process | Builder manages permits with local jurisdiction expertise | Homeowner or architect handles permits separately |
| Overall Efficiency | Faster project delivery with fewer delays | Slower; sequential phases with potential rework |
Our integrated approach offers tangible advantages for Denver-area homeowners. By uniting design and construction expertise under one roof, we prevent the miscommunications and budget surprises that often plague traditional projects. With early builder involvement, potential site constraints and code requirements are identified before final plans are drawn, reducing costly revisions later. This collaborative framework sets the stage for a smooth permitting process and meticulous pre-construction planning.
Permit and Code Navigation with Local Expertise
Permitting can be one of the most intimidating parts of a renovation, but our team’s local knowledge turns it into a predictable step. For a home remodel in south Denver, we handle plan submittals, examiner responses, and inspections across Centennial, Denver, and Aurora. We stay current with each municipality’s code requirements and processing timelines, helping you avoid unnecessary delays. The Colorado Department of Regulatory Agencies (DORA) requires all contractors to hold valid licenses—we encourage you to verify our credentials anytime. Additionally, the Home Builders Association of Colorado provides industry standards that shape our compliance practices. By identifying potential code triggers—such as egress windows or structural reinforcements—early in the design phase, we can incorporate solutions before they become costly change orders. Please remember that permit, inspection, and fee requirements vary by jurisdiction and may affect schedule and cost. Estimates are preliminary and subject to change after site inspection and a full scope review.
The Pre-Construction Planning Process: Preventing Budget Overruns
Pre-construction planning protects your budget by addressing unknowns up front. We begin with a detailed site analysis that evaluates soil conditions, existing structures, and access challenges. Next, we prepare line-item cost estimates using current material and labor pricing, not rough allowances. During material selection and value engineering, we work with you to find options that deliver the look and performance you want while staying within financial targets. Because our builders are involved from the first design meeting, we can identify constructability issues and propose alternatives before plans are finalized. This collaborative approach reduces the likelihood of mid-project surprises and change orders that inflate costs. Early builder involvement helps align your vision with real-world construction realities, giving you confidence that your budget reflects the full scope. Estimates are preliminary and subject to change after site inspection and a full scope review.
Trade Coordination and Single-Point Accountability in Practice
Once the plan is set, our single-point accountability model takes over. We schedule every subcontractor—from framers to finishers—in a logical sequence, confirm material deliveries, and oversee quality at each stage. You won’t need to coordinate electricians, plumbers, or carpenters; we manage all communications and resolve any conflicts that arise. If an unexpected condition is uncovered, our project lead can pivot quickly because all trades report through our team, not through separate companies. This eliminates finger-pointing and keeps the project moving. The result is a smoother timeline, fewer delays, and a less stressful experience for you. Our approach draws on the best practices supported by the Home Builders Association of Colorado, ensuring each subcontractor meets rigorous standards. If you’re ready to experience truly coordinated remodeling, our Design Build Services and Complete Remodeling solutions deliver from concept to completion. Let us help you get your project started.
Planning Your Design Build Remodel: Budget, Timeline, and Pre-Construction Steps
Once you’ve decided on a design build remodeling approach, the next step is planning your budget, timeline, and pre-construction milestones. Our team at ACN Construction manages every detail so you can move from concept to completion with confidence.
Step-by-Step Pre-Construction Planning Process
A design-build remodel streamlines every phase under one roof. Our pre-construction planning follows six key milestones:
- Initial Consultation: We discuss your vision, lifestyle needs, and preliminary budget.
- Site Assessment: Our team inspects existing conditions, takes precise measurements, and identifies structural, mechanical, or code challenges.
- Design Development: Designers create preliminary layouts and 3D renderings that align with your goals.
- Material and Finish Selection: We help you choose durable, region-appropriate products from our trusted supplier network.
- Detailed Cost Estimate: After the scope is defined, you receive a comprehensive, itemized price.
- Contract Finalization: With a clear scope and fixed cost, both parties sign the agreement and we schedule the build.
This integrated project delivery method lets design and construction planning overlap, which shortens overall project duration compared to sequential delivery. By the time you sign, you already have a reliable picture of your design-build process for remodeling and the path ahead.
Understanding Cost Estimates and Contracts in Design Build Projects
All quotes are preliminary until we perform a thorough site inspection and lock the written scope. During custom-quote pricing, we factor in your material selections, the complexity of structural work, and current permit requirements. Once the scope is approved, we present a fixed-price contract covering labor, materials, permits, and project management—protecting you from surprise expenses. Clarity in the scope of work is critical; any change after signing is addressed through a formal change order process.
As a member of the professional remodeling association (NARI), we adhere to recognized industry standards and a strict code of ethics. This commitment reinforces transparency in every design build remodeling project we undertake.
Estimates are preliminary and subject to change after site inspection and a full scope review. Permit, inspection, and fee requirements vary by jurisdiction and may affect schedule and cost.
Timeline Expectations for Kitchen, Bath, Basement, and Whole-Home Remodels
A design-build remodel timeline adapts to the project type and site conditions. Below are typical ranges we observe across the Denver metro area.
- Kitchen Remodel: 8–12 weeks. Our Denver kitchen remodels require careful coordination of plumbing, electrical, and custom cabinetry.
- Bathroom Remodel: 4–8 weeks. Our Parker bathroom renovation highlights how waterproofing, tile work, and fixture selection drive the pace.
- Basement Finishing: 8–14 weeks. Egress, moisture control, and integration with mechanical systems are primary schedule drivers.
- Whole-Home Remodel: 16–24+ weeks. Our Centennial whole-home project involved structural changes, phasing, and comprehensive permitting, extending the duration.
Because design and construction tasks overlap in the design-build model, idle time is reduced. However, permit review in Centennial can add 2–6 weeks, and material availability may shift schedules.
See the table below for a side-by-side comparison of typical project scopes and timelines.
| Project Type | Typical Timeline | Complexity Level | Key Consideration |
|---|---|---|---|
| Kitchen Remodel | 8–12 weeks | Medium | Plumbing, electrical, and custom cabinetry coordination |
| Bathroom Remodel | 4–8 weeks | Low to Medium | Waterproofing, tile work, and fixture selection |
| Basement Finishing | 8–14 weeks | Medium | Egress, moisture control, and mechanical systems |
| Whole-Home Remodel | 16–24+ weeks | High | Phasing, structural changes, and comprehensive permitting |
Your specific timeline will reflect the scope, material lead times, and local jurisdiction processing. With a clear plan and signed contract, you’re ready to move into the design development and construction phases—knowing every milestone has been mapped by a single accountable team. Let us help you get your project started: reach out to Request a Quote today.
Specialty Design Build Projects: Wellness Sanctuaries, Net-Zero Homes, and High-End Finishes
Beyond standard remodeling, our expertise in design build remodeling extends to unique specialty projects that transform how you experience your home. Through our integrated project delivery approach, we ensure seamless coordination for these ambitious undertakings, blending innovative design with precise execution from the initial concept to the final walkthrough. Homeowners across the Denver metro area turn to us when they envision a space that goes beyond the ordinary, seeking features that enhance wellness, sustainability, and lasting luxury.
As shown in the table below, a true design-build partnership opens the door to a level of quality and customization that standard upgrades simply cannot match.
This comparison highlights the fundamental difference between a simple refresh and a holistic transformation. While off-the-shelf solutions offer incremental improvements, our specialty design-build options integrate advanced systems and materials to create a home that is truly responsive to your life.
A primary focus of our work is wellness sanctuary home remodeling. We can design spaces that actively contribute to your health, featuring custom steam showers with precise temperature control, whole-home air purification systems that remove allergens and pollutants, and circadian lighting that mimics the natural progression of daylight to support your sleep-wake cycle. Another critical specialty area is net-zero- and sustainability-focused construction. Thorough pre-construction planning is essential for net-zero-ready homes, where we can integrate high-performance insulation, solar panel preparation, and ultra-efficient HVAC systems to drastically reduce your home’s carbon footprint and utility costs. These architectural and mechanical decisions are made early in the design phase to ensure every component works in concert.
For exterior durability and aesthetic longevity, we move far beyond standard siding, offering products like LP SmartSide siding and installing premium, high-efficiency windows. We also utilize advanced structural solutions like helical pier foundations to ensure your home stands on solid ground for generations. This dedication to structural integrity is matched inside with a commitment to high-end finishes. Our craftsmen install custom cabinetry, intricate luxury tile, and premium countertops, turning functional spaces like kitchens and bathrooms into personal showcases.
We manage every detail of these complex projects with single-point accountability, providing local Denver and Centennial permitting expertise to navigate regulatory requirements smoothly. Before beginning any project, we recommend verifying Colorado contractor licensing through the Colorado Department of Regulatory Agencies (DORA). Estimates are preliminary and subject to change after a site inspection and a full scope review. Our in-depth knowledge of local municipal building codes, guided by industry standards from organizations like the Colorado Homebuilders Association, helps ensure your project proceeds without administrative delays. Let us help you get your project started—Request a Quote today.
Common Questions About Design Build Remodeling in Centennial, Colorado
If you’re considering a remodel, you may wonder how the design-build approach works.
What is design build remodeling?
Design build remodeling is a single-contract model where one firm handles design and construction, giving you single-point accountability. By using integrated project delivery, we combine pre-construction planning, design, and construction to reduce miscommunication and change orders compared to traditional methods.
Why choose a local Centennial contractor?
We bring in-depth knowledge of Centennial and Colorado building codes and permitting. For credential verification, the Colorado Homebuilders Association is a valuable resource. We also incorporate wellness and sustainable features, such as energy-efficient solutions and custom steam showers.
How are costs and timelines determined?
Costs are customized to your project. We provide estimates after a site inspection and a written scope of work. Please consult a licensed contractor for definitive advice.
Have more questions? Let us help you get your project started.
Bring Your Vision to Life with Design Build Remodeling from ACN Construction
Design build remodeling is our integrated approach that combines design and construction under one contract, giving you a single point of accountability from concept to completion. Our team’s local knowledge helps navigate Denver and Centennial permitting, keeping your project on track.
We handle everything from Design Build Services and Complete Remodeling to kitchens, baths, basements, custom homes, and exterior work, including wellness sanctuary home remodeling options. Let us help you get your project started. Contact us to Request a Quote. (Estimates are preliminary and subject to change after site inspection and written scope review.)
Resources
- Get Expert Design-Build Services in Denver
- Get Complete Design-Build Remodeling in Denver
- Get Design-Build Home Remodel in South Denver
- Get Whole Home Remodel Service in Centennial
- Find Design-Build General Contractor in Denver
- Get Expert Kitchen Remodeling in Denver
- Get Design-Build Bathroom Renovation in Parker
- Find Professional Remodeling Contractors with NARI
- Verify Contractor Licenses Through Colorado DORA
- Explore Colorado Home Builders Association Membership
- Explore National Association of Home Builders Resources


