Basement Finishing Centennial CO: Expert Local Services
Table of Contents
Basement Finishing in Centennial, Colorado: Quick Answers
Centennial, CO requires a building permit through the city for finishing a basement for structural, electrical, plumbing, and HVAC work. Habitable spaces need to have an egress window that provides a minimum clear area of 5.7 square feet, as well as a ceiling height of seven feet. We help our clients navigate permitting and inspections as part of our design-build process.
Key Takeaways
- Our basement remodeling process in Centennial starts with us obtaining the required building permit from the City of Centennial.
- Learning what professional finishing entails opens the door to making design decisions that complement personal preferences.
- Once your basement design is finalized, navigating the required permits and building codes is your next key step.
- Permit fees represent an upfront expense that ensures your finished basement meets all local building codes and passes required inspections.
- An effective timeline is a must for any successful basement remodel.
Signs Your Basement is Ready for Finishing
Now that you have a basic understanding of basement finishing, the next step is to see if your basement is ready. Before we begin work in Centennial, CO, we check for any past or present signs of water intrusion. These include musty odors, stains, and efflorescence on concrete. We also note cracks or uneven floors that may indicate foundation issues needing attention.
Verify adequate headroom with the local building department, and evaluate existing electrical, plumbing, and HVAC to see if upgrades are needed during finishing. We at ACN Construction can handle every step, planning, permitting, trade coordination, and final finishes. For an assessment of your basement, contact us.
What Professional Basement Finishing Includes
Our basement remodeling process in Centennial starts with us obtaining the required building permit from the City of Centennial. This foundational step ensures that every aspect of the project, from structural modifications to electrical, plumbing, and HVAC work, meets the safety standards.
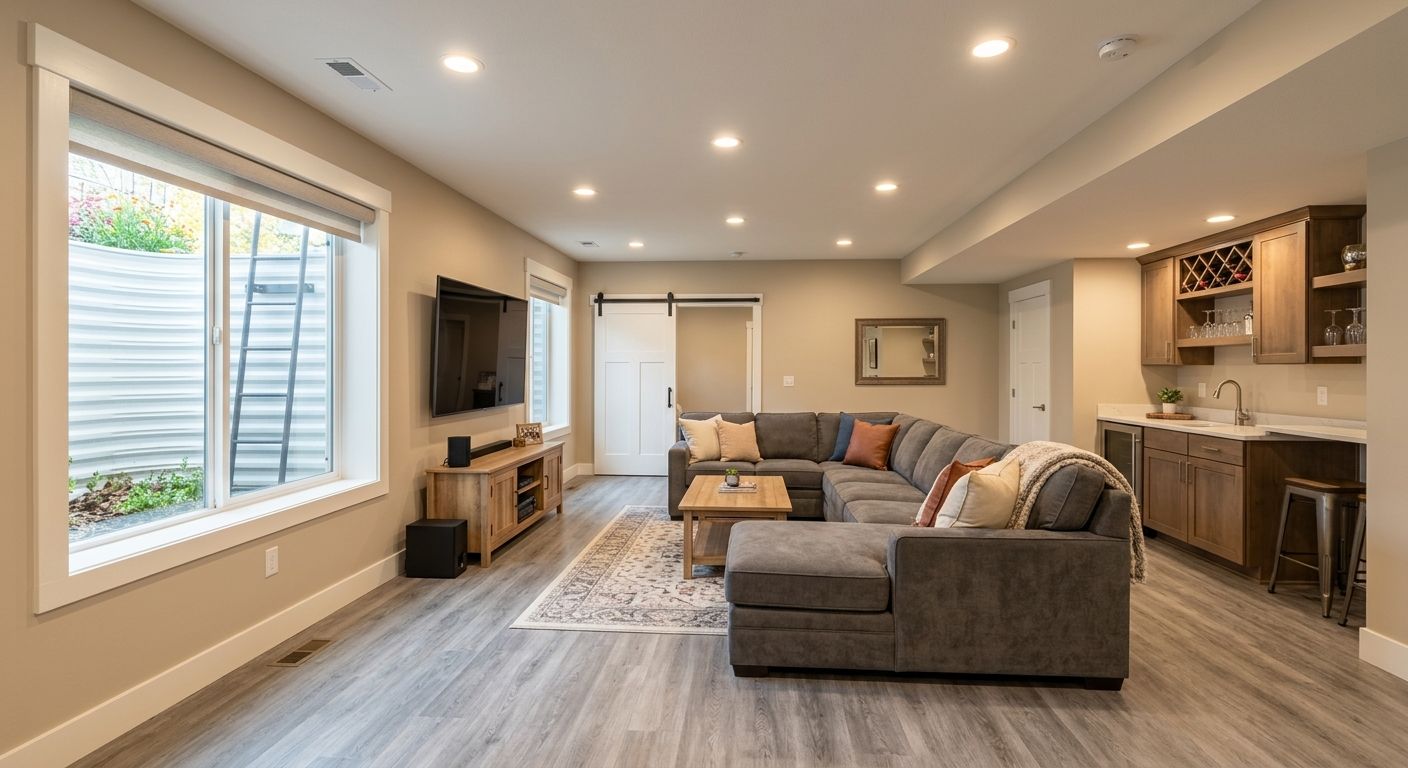
For any bedroom space, we install an egress window with a clear width of at least 20 inches, a clear height of at least 24 inches, and a total clear area no smaller than 5.7 square feet, providing a safe emergency exit that satisfies Colorado requirements. All habitable areas are designed to maintain a minimum ceiling height of seven feet. Smoke and carbon monoxide detectors are placed outside sleeping areas to meet local fire code standards.
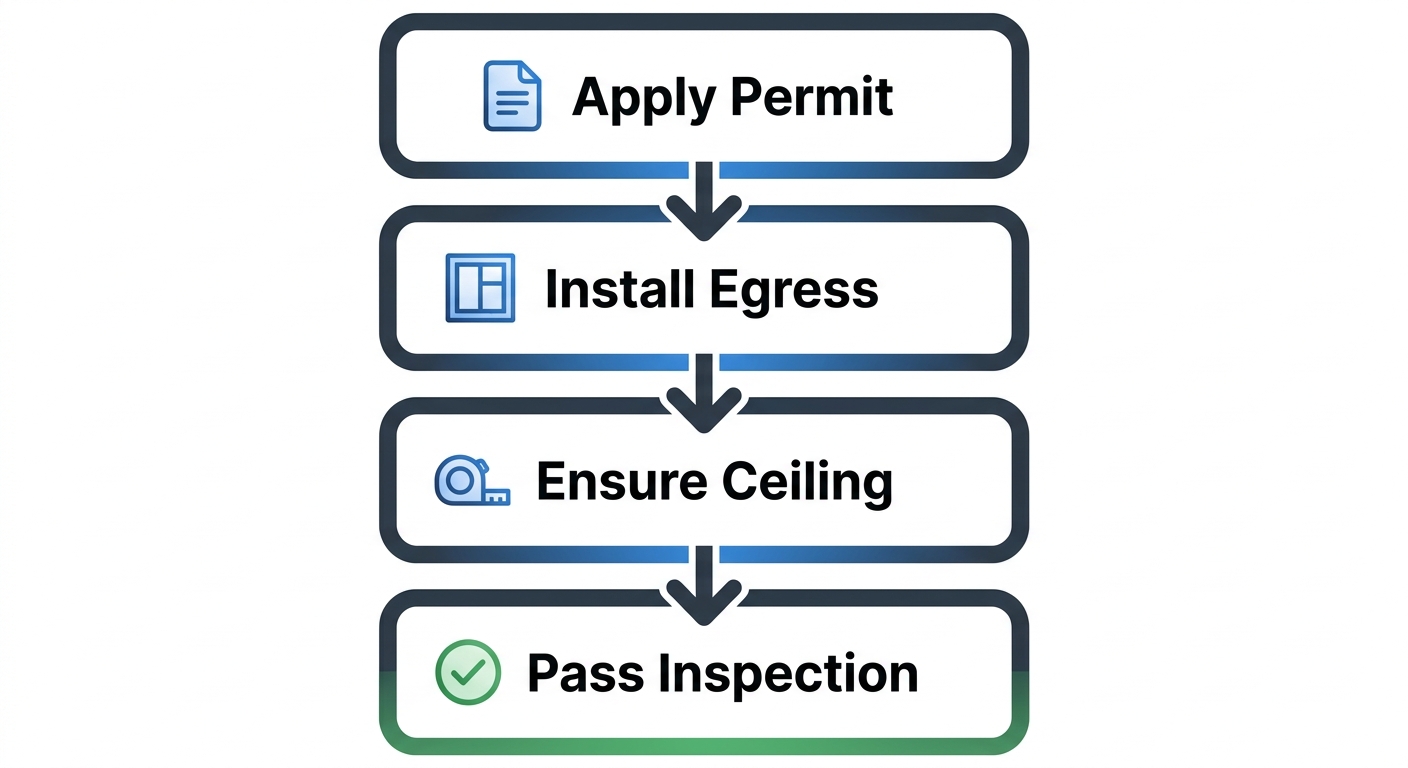
As a design-build firm, we have the responsibility of acquiring the necessary permits, arranging for the required inspections and adhering to the building codes related to structure, electrical, plumbing and HVAC. Once these are addressed, we can move on to the design of your basement to include the finishes that will truly make it yours.
Design Choices for Your Centennial Basement
Learning what professional finishing entails opens the door to making design decisions that complement personal preferences. A home theater includes sound insulation and stepped seating; a guest suite requires a comfortable bedroom that is adjacent to a bathroom and closet. A home gym requires sturdy flooring and a good ventilation system.
In Centennial, the materials chosen must take into account Colorado’s wide temperature and moisture variations. For areas that are prone to moisture, engineered luxury vinyl plank flooring may be a better option than solid hardwood. For wall surfaces that may come in contact with moisture, a mold resistant drywall may also be a better option. Natural light and egress requirements also influence window placement and layout, ensuring safety and comfort beneath ground level. A design-build firm integrates these finishing ideas for Centennial basements into a comprehensive plan that balances design, finish and lighting elements as well as structural changes. Thoughtful design decisions will later guide the permit and code requirements that follow.
Navigating Permits and Codes in Centennial and the Denver Metro Area
Once your basement design is finalized, navigating the required permits and building codes is your next key step. In the City of Centennial, a building permit is required before any work is started on a basement finishing project.
A building permit must be secured before making structural changes, electrical additions, or plumbing modifications. Bedrooms added to the lower level need an egress window that opens fully, with a minimum clear width of 20 inches, clear height of 24 inches, and total clear area of 5.7 square feet. Habitable rooms must also maintain a minimum ceiling height of seven feet.
Processing permits in the Building Division of Centennial takes about two weeks. Depending on scheduling, inspections for your permit (framing, electrical, plumbing and final) are scheduled 24-48 hours in advance. The range for permit fees to finish your basement in Centennial is approximately $400 to $2,500 and higher.
As part of our design-build approach, we do the permit and inspection administration. Setting the stage on the financial investment for your basement finish requires an understanding of permits and codes.
Basement Finishing Cost Factors in Centennial
Permit fees represent an upfront expense that ensures your finished basement meets all local building codes and passes required inspections. For a typical basement finish with electrical, plumbing, and mechanical work, total permit costs in Centennial range from $400 to $2,500+, with building permit fees alone generally representing 1–2% of the project’s total value.
Beyond permits, the overall cost of finishing a basement depends on design choices, material selections, and labor scope.
To receive an accurate, site-specific estimate, request a custom quote from a qualified local professional. The two-week approval timeline typical for Centennial basement permits also directly shapes how soon construction can begin, which influences the overall project schedule.
Project Timeline for Basement Finishing
An effective timeline is a must for any successful basement remodel. The overall duration of a finishing project varies based on the scope and the customization level of wellness features. A surprising factor in the duration of a project is unforeseen conditions that are discovered during demolition. Our coordinated design-build process enables us to maintain forward motion on projects with the permitting authority by resolving material selections and other design detail choices. This coordinated approach streamlines the schedule and supports the long-term durability that our warranty commitment protects.
Our Workmanship Warranty and Durability Commitment
For eligible basement finishing projects in Centennial, CO, we provide a lifetime workmanship warranty. Select materials, such as LP SmartSide products, provide additional warranties, like a 5/50-year limited warranty. For details on our full warranties or to begin your project, contact us.
Quick Answers to Common Basement Questions
How long does a professional basement finishing project typically take?
A professional basement finishing project typically spans eight to fourteen weeks.
What are the trending basement design ideas for Centennial homes in 2026?
Homeowners are considering a home theater with sound insulation and stepped seating, a guest suite with bedroom, bathroom and closet, and a home gym with sturdy flooring and ventilation. Material choices like engineered luxury vinyl plank flooring and mold-resistant drywall are used for moisture-prone areas.
Do I need a permit for finishing a basement in the Denver metro area?
Yes, finishing a basement in the Denver metro area requires a building permit from the local jurisdiction, such as the City of Centennial or Arapahoe County. The permit covers structural, electrical, plumbing, and HVAC work to ensure safety code compliance.
Frequently Asked Questions and Next Steps
When planning a basement finishing in Centennial, CO, homeowners ask about permits and timelines.
Basement Finishing FAQs
Do I need a permit? Yes—any basement finish requires a building permit from the City of Centennial or Arapahoe County.
What egress window size is required? A habitable bedroom needs an egress window with a clear opening of at least 20 inches wide, 24 inches high, and 5.7 square feet of clear area.
How long does approval take? Standard permits are approved within two weeks by Centennial’s Building Division.
Get Your Free Estimate for Basement Finishing
Call 720-277-6568 or request a quote. Estimates are preliminary and subject to change after a full site inspection and scope review; permit, inspection, and fee requirements vary by jurisdiction and may affect schedule and cost. Consult a licensed contractor for definitive advice and verify licensure with the Colorado Department of Regulatory Agencies.
Resources